The evolution of luxury high-rise developments in India’s premier urban corridors has entered a sophisticated new era. Today’s discerning homeowners look far beyond surface-level finishes and grand lobbies; they analyze structural integrity, spatial geometry, microclimate management, and engineering efficiency. Modern residential value is defined by how seamlessly architectural engineering enhances day-to-day living comfort.
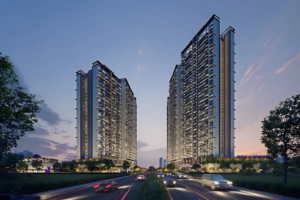
Situated across 16.65 acres in Sector 37D, Gurgaon along the Dwarka Expressway, Signature Global Deluxe DXP serves as an exemplary case study in contemporary architectural design and high-rise structural engineering. Conceived by the internationally acclaimed architectural firm Aedas, this IGBC Gold Pre-certified landmark harmonizes bold aesthetic forms with precise spatial functionality across 8 towering residential structures rising up to 40 stories.
1. Master Plan Spatial Dynamics and Structural Orientation
A foundational principle of high-end architectural design is avoiding dense, suffocating building configurations. The master plan of Deluxe DXP Gurgaon is built around structural openness, wind corridor optimization, and natural light harvesting.
-
Wind Engineering and Microclimate Management: The 8 high-rise towers are strategically positioned to facilitate natural wind channels across the double-podium landscape. This passive cooling approach lowers ambient temperatures during hot summer months and prevents heat island effects across common outdoor zones.
-
Low-Density Core Geometry: Each tower core is engineered to accommodate just four apartments per floor. This low-density structural core ensures that residents enjoy acoustic isolation, minimal elevator traffic, and enhanced corner exposure for panoramic urban views.
-
Double-Podium Landscape Layout: By elevating vehicular traffic networks and parking systems into subterranean levels and podium structures, the ground level remains entirely pedestrian-friendly, quiet, and devoted to lush green landscapes.
2. Spatial Interior Engineering and Floor Plan Ergonomics
Inside individual residences, architectural planning focuses on structural flow, spatial proportion, and functional zoning. The floor plans are designed to accommodate the varied lifestyle demands of contemporary urban households, balancing social entertaining spaces with private quiet zones.
For buyers seeking intelligently planned, structurally sound housing options, exploring configurations like 3 BHK flats in Gurgaon within an internationally designed high-rise complex offers an optimal balance of structural efficiency, ventilation, and living space.
Structural and Interior Design Highlights:
-
Triple-Height Entrance Lobbies: Step into an grand, light-filled spatial entry that sets a sophisticated tone before transitioning to private residential suites.
-
Wrap-Around Balcony Cantilevers: Expansive cantilevered balconies extend outward from living rooms and master suites, providing unobstructed skyline views while acting as natural shading devices that reduce direct solar thermal impact inside apartments.
-
Zoned Private and Service Corridors: Service quarters, utility balconies, and kitchen entrances are structurally offset from primary living and dining areas, maintaining domestic privacy during family social gatherings.
-
High Ceilings and Glazed Apertures: Floor-to-ceiling double-glazed windows maximize natural daylight penetration deep into interior floor plates, creating airy, visually expansive rooms that reduce dependence on artificial daytime lighting.
3. High-Performance Engineering Materials and Sustainability Features
True structural luxury is built upon high-performance material selection and eco-friendly construction technology. Signature Global Deluxe DXP incorporates advanced materials and green building techniques that earn it the prestigious IGBC Gold Pre-certification:
-
Double-Glazed Unitized Glass Facades: Advanced thermal-insulated glass panels filter out intense UV rays and solar heat while blocking external traffic noise from the nearby Dwarka Expressway, ensuring quiet, temperature-controlled indoor environments.
-
Variable Refrigerant Volume (VRV) Systems: Energy-efficient, concealed VRV air-conditioning technology allows precise, room-by-room temperature management, drastically reducing power consumption compared to standard split units.
-
Low-VOC and Non-Toxic Interior Finishes: All internal wall coatings, adhesives, and wooden floor underlays utilize low-volatile organic compound (VOC) materials, ensuring pure indoor air quality and healthy living conditions for residents.
-
Miyawaki Botanical Integration: Over 70% of the land area is dedicated to open space, incorporating a dense Miyawaki urban forest that acts as a natural air filter and noise barrier along the property perimeter.
4. Lifestyle Amenity Integration Within Structural Design
Architectural engineering at Signature Global Deluxe DXP extends seamlessly into its world-class leisure infrastructure. Rather than treating amenities as separate additions, sports and wellness facilities are integrated directly into the structural layout of the campus:
-
The 80,000 Sq. Ft. Dual-Clubhouse Core: Twin clubhouse structures are strategically positioned to serve as central social hubs, housing temperature-controlled indoor pools, private dining spaces, state-of-the-art fitness centers, and quiet reading lounges.
-
Multi-Tier Aquatic Facilities: Featuring 7 individual swimming pools across podium levels, aquatic spaces are structurally engineered with advanced filtration systems and heated water circuits for year-round usability.
-
Integrated Retail Boulevard: A dedicated 100,000 sq. ft. high-street retail promenade is woven directly into the outer street edge, creating a convenient retail hub for residents without compromising residential security.
A Benchmark in High-Rise Architectural Excellence
Signature Global Deluxe DXP in Sector 37D, Gurgaon stands as a testament to what is possible when modern architectural vision meets precise structural engineering. By combining Aedas’s master design approach with IGBC Gold-certified green technology, low-density floor planning, and luxury lifestyle amenities, this development sets a high benchmark for modern residential living along the Dwarka Expressway corridor.
Read our blog on Engineering Excellence at Whiteland Westin Residences