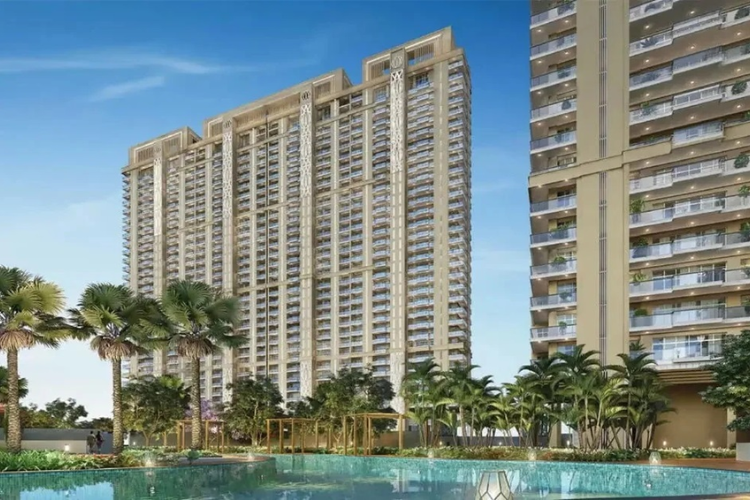
In high-end real estate, true landmark status is earned long before the first resident moves in. It begins on the drafting boards of renowned master planners and structural engineers who understand how to transform raw acreage into an iconic urban sanctuary. For discerning homeowners, the structural integrity, spatial geometry, and engineering precision of a building form the invisible foundation of safety, comfort, and enduring market value.
Whiteland Westin Residences in Sector 103, Gurgaon, represents a pinnacle of structural art and engineering execution along the Dwarka Expressway. Developed by Whiteland Corporation in partnership with Marriott International, India’s premier standalone Westin-branded enclave stands as a testament to world-class architectural design, sustainable engineering, and low-density spatial planning.
1. Low-Density Master Planning Across 20 Acres at Whiteland Westin Residences
The central philosophy governing Whiteland Westin Residences Sector 103 is spatial freedom. In an urban landscape often dominated by high-density, congested towers, this master plan prioritizes vast open spaces and unhindered horizon views.
-
90% Open Green Space: Across the sprawling 20-acre land parcel, nine-tenths of the ground coverage is dedicated entirely to softscape landscapes, water features, pedestrian plazas, and forest trails.
-
Low-Density Floor Allocation: The nine residential towers are positioned with generous spacing between structures, ensuring absolute visual privacy for every residence while eliminating direct window-to-window overviews.
-
Optimized Microclimate Creation: Staggered tower placements allow natural regional wind channels to sweep across the central parkland, naturally flushing out trapped ambient heat and maintaining cooler ground temperatures year-round.
2. Iconic Vertical Architecture by Hafeez Contractor
Rising up to G+49 floors, the towering skyscrapers of Whiteland Westin Residences redefine the skyline of the National Capital Region. Designed by the celebrated architectural icon Hafeez Contractor, the facades reflect a harmonious balance between contemporary modernism and functional structural aesthetics.
-
Stilted Tower Elevators: The towers are raised on 30-foot-high stilted columns, elevating the lowest residential floors well above the tree canopy. This engineering feat creates a dramatic, grand visual entrance while allowing light and air to flow freely beneath the structures.
-
Continuous Glass-Line Facades: Floor-to-ceiling panoramic glass panels wrap around the exterior structure, maximizing internal volumetric daylighting while providing sweeping, unobstructed vistas of Delhi’s green reserves and Gurgaon’s modern cityscape.
-
Symmetrical Aesthetic Balance: Sleek horizontal lines combined with warm exterior textures give the towers an elegant, timeless profile that avoids visual clutter.
3. The 100% Pedestrianized Surface Engineering at Whiteland Westin Residences
One of the most complex engineering achievements of the master plan is the total separation of pedestrian foot traffic from motorized vehicles at ground level.
-
Subterranean Vehicle Network: Upon passing the primary security gates, all automobiles, service vans, and delivery vehicles are immediately channeled down dedicated access ramps into subterranean basement levels.
-
Zero-Emission Surface Realm: By keeping ground levels 100% vehicle-free, the surface remains entirely safe, quiet, and free from direct carbon exhaust emissions.
-
Unbroken Biophilic Continuity: Designed by internationally acclaimed landscape architects Coopers Hill, the surface landscape features continuous walking greenways, reflecting pools, and manicured lawns uninterrupted by asphalt roads or curb cuts.
4. Interior Spatial Geometry by Bobby Mukherji & Associates
Inside the residences, master interior planner Bobby Mukherji & Associates has executed layouts that harmonize grand entertaining zones with private personal retreats. Homes are available in expansive 3 BHK + SQ and 4 BHK + SQ configurations ranging from 2,600 to over 4,300 square feet.
Key Structural Highlights
-
High-Ceiling Volumetric Proportions: Soaring slab-to-slab ceiling heights create an immediate sense of scale and spatial freedom upon entering the living foyers.
-
Deep Wrap-Around Balcony Cantilevers: Overhanging cantilevered decks extend the indoor living rooms outward, providing expansive shaded outdoor venues protected from direct rainfall and harsh midday sun.
-
Acoustic and Thermal Glazing: Multi-layer double-glazed Low-Emissivity (Low-E) glass assemblies line all outer windows, offering exceptional acoustic dampening against external city sound while reducing internal HVAC energy consumption.
-
Discrete Service Passages: Every residence features a dedicated service entrance and independent staff quarters, allowing household maintenance and catering personnel to enter without crossing private family living zones.
5. Engineering the 1.75 Lakh Sq. Ft. Elysian Club
At the heart of the community stands the Elysian Club, a 1.75 lakh square foot structural marvel designed as a multi-level resort sanctuary for fitness, social gathering, and business.
-
Integrated Resort Engineering: The clubhouse houses climate-controlled indoor lap pools, full-service spa suites, high-capacity banquet facilities, private screening theaters, and multi-cuisine restaurants managed directly under Marriott’s global hospitality standards.
-
Smart Energy and Water Automation: Subsurface rainwater harvesting grids, zero-liquid-discharge sewage treatment plants (STP), and automated energy-management systems run silently in the background, ensuring operational efficiency across the entire complex.
Conclusion: Built to Endure for Generations
Whiteland Westin Residences in Sector 103, Gurgaon, represents far more than an opulent address along the Dwarka Expressway. By bringing together the genius of Hafeez Contractor, Bobby Mukherji, and Coopers Hill under Marriott’s rigorous standards, this development establishes an unyielding engineering landmark—a master-planned sanctuary built to deliver comfort, safety, and architectural prestige for generations to come.
Read our blog on Redefining High-Net-Worth Living at SmartWorld One DXP