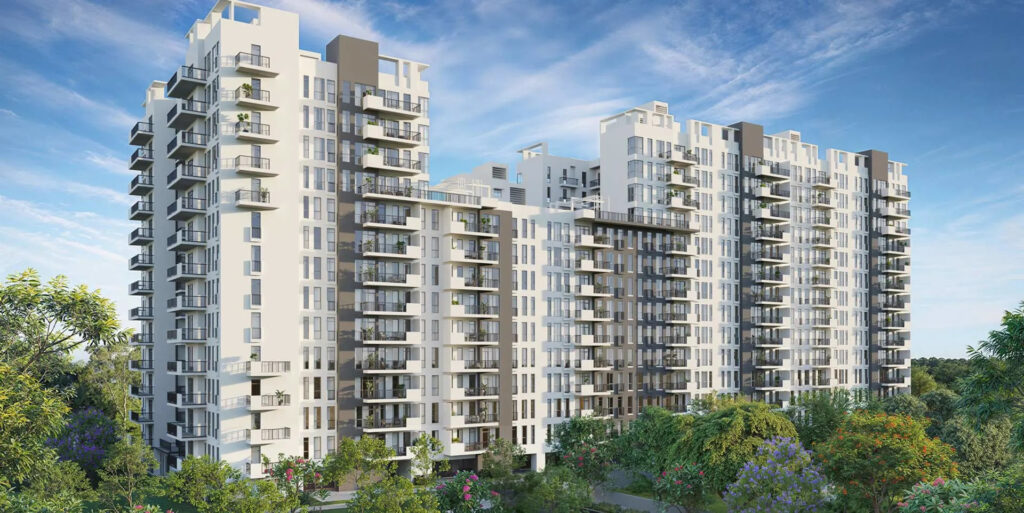
In the evolving skyline of Golf Course Extension Road, real estate developments often chase vertical height at the expense of ground-level space. High-density towers placed close together can transform residential communities into crowded concrete enclosures, limiting natural airflow, blocking sunlight, and restricting visual privacy. For discerning homebuyers in Gurugram, finding a residential address that offers genuine breathing room alongside modern urban infrastructure has become the ultimate priority.
Ireo The Corridors in Sector 67A represents a fundamental departure from typical high-density planning. Spanning a massive 37.5-acre contiguous land parcel, this flagship gated township proves that intelligent architectural master planning can harmoniously balance scale, green open space, and seamless connectivity to the city’s key commercial districts.
Architectural Master Plan: The Perimeter Concept
The core philosophy of Ireo Corridors Sector 67a rests on its distinct perimeter layout strategy. Instead of scattering residential blocks throughout the plot, the design intentionally positions the towers along the outer boundaries of the 37.5-acre site.
This architectural decision yields several distinct living advantages:
-
A Continuous 10-Acre Central Courtyard: Pushing the structural footprint outward creates a massive, uninterrupted interior parkland. This central oasis features manicured lawns, reflective water elements, shaded reading nooks, and pedestrian plazas.
-
Exceptional Visual Privacy: Because the residential towers front the outer perimeter, facing distances between buildings are remarkably wide. Residents enjoy unobstructed sightlines over the internal park without feeling exposed to neighboring apartments.
-
Micro-Climate Regulation: The expansive central green acts as a thermal buffer for the entire community. It captures prevailing regional breezes, reduces solar heat absorption across concrete surfaces, and maintains continuous cross-ventilation across lower and upper floor levels alike.
-
Complete Pedestrian Safety: Vehicle access is managed at entry gates, directing traffic immediately onto outer perimeter roads or straight down into underground parking basements. This leaves the entire 10-acre central park completely vehicle-free, allowing children to play and seniors to walk without safety concerns.
Inside the Residences: Functional Design and High-End Finishes
The apartment configurations at Ireo The Corridors include 2 BHK and 3 BHK homes, alongside specialized floor plans featuring dedicated study units and helper accommodations. Rather than prioritizing vanity square footage, the floor plans emphasize structural durability, carpet area efficiency, and smooth spatial flow.
-
Thoughtful Layouts: Formal entry foyers guide movement into expansive living and dining spaces. These primary family areas extend outward onto broad, full-length balconies overlooking the central parkland.
-
Material and Mechanical Specifications: Residences feature multi-zone VRV/VRF air-conditioning systems for efficient temperature control, imported marble flooring across formal living areas, warm wooden flooring in primary bedrooms, and ergonomically designed modular kitchens built for heavy daily cooking.
-
Private Ground-Floor Gardens: Select ground-floor apartments come with private attached garden courts, offering a distinct villa-style living environment paired with the security of a modern high-rise complex.
Comprehensive Community Infrastructure: The 2-Acre Sports Hub
At the center of daily life within the community is a grand 2-acre central clubhouse, surrounded by a sports complex engineered to standard athletic specifications.
-
Wellness and Aquatic Facilities: The community includes a temperature-controlled indoor lap pool, a large resort-style outdoor pool, a full-service spa, sauna and steam rooms, a salon, and dedicated outdoor yoga lawns.
-
Field and Court Athletics: Active residents have access to a full-sized football field, multiple tennis courts, basketball courts, squash courts, cricket practice nets, and a rock-climbing wall.
-
Dedicated Fitness Networks: Wrapping around the central parkland is a continuous 2 km vehicle-free running track equipped with rubberized safety paving, distance markers, and shaded resting nodes.
-
Social and Leisure Outlets: Community gathering spaces include a multi-cuisine restaurant, a private mini-theater, a coffee lounge, a well-stocked library, and grand banquet lawns designed for private events and festive celebrations.
Strategic Micro-Location: Sector 67A Advantage
Location utility dictates the long-term efficiency of any real estate investment. Situated directly in Sector 67A, Ireo The Corridors benefits from the ongoing infrastructure expansion along Golf Course Extension Road.
-
Direct Arterial Access: The property fronts a wide 90-meter sectoral road flanked by 30-meter green belts, enabling smooth vehicle entry and exit without running into localized sector bottlenecks.
-
Regional Transit Links: Fast connection points to Southern Peripheral Road (SPR), Sohna Road, Golf Course Road, and NH-48 provide rapid routes to Cyber City, major corporate offices, and Indira Gandhi International Airport.
-
Established Social Ecosystem: The immediate neighborhood features top-tier educational institutions like DPS International and St. Xavier’s High School, premier medical facilities including Medanta The Medicity and Artemis Hospital, and popular commercial destinations such as Worldmark Gurgaon and M3M Urbana.
A Secure and Sustainable Environment
Sustainability forms an integral part of the daily operation at Ireo The Corridors. The project incorporates high-capacity rainwater harvesting networks, solar-powered lighting for common pathways, organic waste treatment units, and multi-tier 24/7 electronic security surveillance backed by trained personnel.
By combining low-density perimeter planning with extensive green spaces and top-tier active infrastructure, Ireo The Corridors remains a standout residential choice for families seeking space, comfort, and enduring value along Golf Course Extension Road.