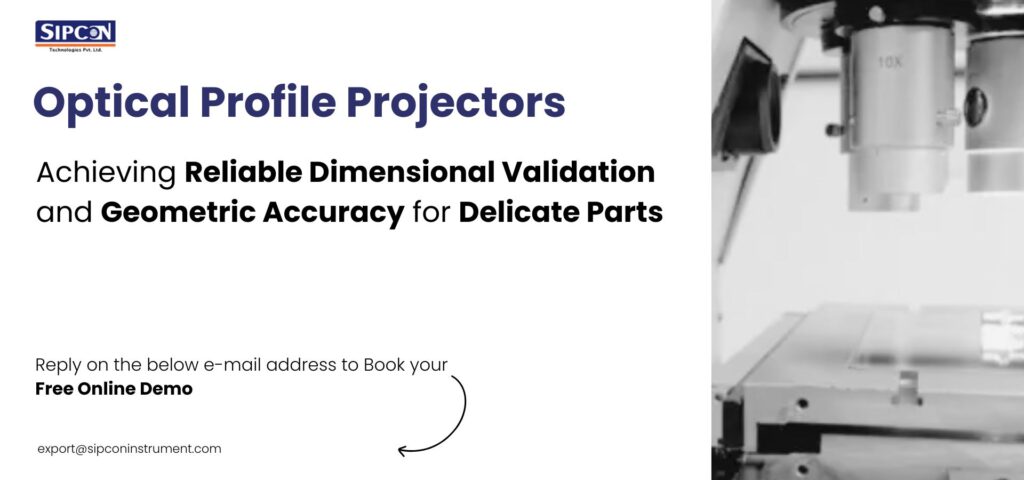
Manufacturing tolerances in Italy’s machine tool, automotive, and precision component sectors leave little room for error. Whether you are producing gears in Brescia, tooling in Bologna, or medical components in Lombardy, one instrument continues to anchor quality control departments across the country: the profile projector. Despite the rise of automated vision systems, profile projectors remain a trusted, cost-effective, and highly accurate solution for dimensional inspection. This guide explains what profile projectors do, why Italian manufacturers rely on them, and how to choose the right system and supplier.
What Is a Profile Projector?
A profile projector, also known as an optical comparator, is a measuring instrument that projects a magnified silhouette or surface image of a component onto a screen. By comparing the projected shadow against reference overlays or using digital readout systems, operators can verify dimensions, angles, radii, and profiles with exceptional accuracy. It is one of the oldest and most reliable forms of optical metrology, and it remains indispensable in industries where tight tolerances and visual verification matter equally.
Unlike contact-based measuring tools, a profile projector measures without touching the part. This makes it ideal for delicate, soft, or easily deformable components such as thin stampings, plastic moldings, rubber seals, and fine-pitch gears. The non-contact nature of the inspection also reduces wear on both the instrument and the workpiece, extending the life of expensive gauges and reference standards.
Why Profile Projectors Still Matter in Modern Quality Control
Italy’s manufacturing base spans precision mechanics, automotive components, fasteners, electronics connectors, and tool and die work. In all these industries, dimensional accuracy directly affects product performance and downstream assembly. A profile projector offers several advantages that keep it relevant even as digital vision systems grow in popularity.
First, it provides a direct, magnified visual reference that operators can interpret instantly. Second, it is highly cost-effective compared to fully automated coordinate measuring machines, making it accessible to small and mid-sized workshops as well as large production facilities. Third, profile projectors require relatively simple operator training, which reduces onboarding time on the shop floor. Finally, modern projector systems now integrate digital readouts and software, bridging the gap between traditional optical comparators and contemporary measurement technology.
2D Profile Projector: Core Functionality Explained
A 2D profile projector is designed primarily for measuring flat dimensional characteristics such as length, width, diameter, angle, and profile contour in a single plane. It is the workhorse of incoming inspection departments, tool rooms, and final quality checks. Typical applications include inspecting stamped metal parts, checking thread profiles, verifying gear tooth geometry, and confirming the dimensions of small machined components.
The 2D measurement approach is sufficient for the vast majority of inspection tasks in component manufacturing, where parts are largely planar or where critical features lie on a single measurement plane. For workshops just beginning to formalize their quality control process, a 2D profile projector offers an excellent balance of accuracy, simplicity, and value.
Video Based Profile Projector Systems: The Next Step in Optical Metrology
As inspection requirements become more demanding, many Italian manufacturers are upgrading from purely optical projection screens to video based profile projector systems. These systems use a high-resolution camera to capture the magnified image of the component, displaying it on a monitor instead of, or in addition to, a traditional ground-glass screen.
The benefits of a video based system are significant. Image capture allows for digital measurement software to automatically detect edges, calculate dimensions, and generate inspection reports without manual overlay comparison. This reduces operator fatigue and subjectivity, since the software performs precise edge detection rather than relying on the human eye alone. Video based systems also support data logging, statistical process control integration, and easy documentation for ISO and customer audit requirements.
For manufacturers exporting components to demanding markets such as Germany, France, and the broader EU, a video based profile projector system provides the kind of traceable, repeatable measurement data that quality audits increasingly require. It is a natural evolution for facilities that have outgrown manual optical comparison but are not yet ready for the cost and complexity of a full coordinate measuring machine.
Choosing the Right Profile Projector Manufacturer in Italy
When selecting among profile projector manufacturers in Italy, or international suppliers serving the Italian market, several factors deserve careful evaluation before purchase.
Optical quality and magnification range should match your typical part sizes and tolerance requirements. Look for systems offering multiple lens options, since a single fixed magnification rarely suits every inspection task in a busy quality lab.
Screen size and stage travel determine the maximum component size you can inspect and the practical working range for repetitive measurement tasks. Larger stages with greater X-Y travel offer more flexibility as your product range grows.
Digital readout and software compatibility are increasingly important. A profile projector with a modern digital readout (DRO) system simplifies measurement, reduces human error, and allows integration with reporting software, which is particularly valuable for companies operating under ISO 9001 or IATF 16949 quality systems.
After-sales support and calibration services matter as much as the initial purchase. Optical instruments require periodic calibration to maintain accuracy, and a profile projector supplier with strong local or regional support ensures minimal downtime.
Build quality and long-term reliability should never be compromised for a lower upfront profile projector price. A well-built optical comparator can serve a quality department reliably for over a decade, while a poorly constructed unit may suffer from lens degradation, mechanical drift, or unreliable readings within just a few years.
Understanding Profile Projector Price and Value
Profile projector price varies considerably depending on screen diameter, magnification range, whether the system is purely optical or video based, and the sophistication of the digital readout and software package. Basic 2D optical projectors with manual screen overlays represent the most economical entry point, suitable for smaller workshops with straightforward inspection needs.
Mid-range systems with digital readout capability and multiple objective lenses offer a strong balance of cost and functionality for most production environments. At the higher end, fully video based profile projector systems with automated edge detection, CAD comparison software, and data export capabilities represent a larger investment but deliver substantial gains in throughput, accuracy, and documentation quality.
Rather than focusing solely on the lowest profile projector price, manufacturers should evaluate total cost of ownership, including calibration, spare parts availability, software licensing, and the productivity gains a more capable system can deliver over its operating lifetime. A slightly higher initial investment in a quality instrument from a reputable profile projector manufacturer often pays for itself through reduced inspection time and fewer measurement disputes with customers.
Sipcon Technologies: A Trusted Profile Projector Supplier
Sipcon Technologies Pvt Ltd brings precision measurement expertise to manufacturers across Italy and the broader European market. As a dedicated profile projector supplier, Sipcon offers a range of 2D profile projectors and video based profile projector systems engineered to meet the demanding tolerance requirements of modern production environments.
Sipcon’s approach combines reliable optical engineering with practical, user-friendly digital readout and software integration, helping quality teams move efficiently from manual inspection toward documented, repeatable measurement processes. With a focus on durability, accurate optics, and responsive technical support, Sipcon Technologies positions itself as a long-term measurement partner rather than a one-time equipment vendor for Italian manufacturers seeking dependable, accurately calibrated profile projector systems.
Whether you are equipping a new quality control laboratory, replacing an aging optical comparator, or upgrading to a video based system for better traceability, working with an experienced profile projector manufacturer ensures the instrument you choose will perform reliably for years of demanding industrial use.
Final Thoughts
The profile projector remains one of the most valuable instruments in dimensional quality control, combining accuracy, simplicity, and cost-effectiveness in a single package. For Italian manufacturers balancing precision requirements against budget constraints, understanding the differences between 2D and video based systems, evaluating profile projector manufacturers carefully, and considering long-term value over short-term price are the keys to a sound investment.
If your facility is ready to upgrade its dimensional inspection capability, Sipcon Technologies Pvt Ltd is ready to help you find the right profile projector system for your production needs.
Get in touch with Sipcon Technologies: