Flat Roofing
Home extensions have become a practical way for London homeowners to gain extra space without leaving the area they already know and love. When planning an extension. the roof often gets less attention than the walls. windows. or interior finish. Yet it can have a big effect on how the new space looks and works. Flat roofing has become a popular option because it suits many modern extensions and can keep the overall shape of the building simple.
Flat Roofing London can work particularly well where homeowners want to extend a kitchen. dining area. utility room. office. or rear living space without adding unnecessary height. A flat roof can also make better use of limited outdoor space and may fit neatly beneath existing windows. Before choosing it. however. homeowners should think about drainage. insulation. materials. maintenance. and the design of the existing property. A good roof should not only look right. it should also protect the extension for years to come.
Why is flat roofing popular for London extensions?
Space plays a major role in London building projects. Many properties sit close to neighbouring homes and have limited room for large structural changes. A flat roof can provide a straightforward solution because it does not require the steep pitch associated with some traditional roof designs. This can help keep the extension at a sensible height and reduce the visual impact from the garden or neighbouring properties. It also gives homeowners more freedom when planning the internal ceiling height. Depending on the design. a flat roof can create a clean modern appearance that suits contemporary extensions. The simple shape can work especially well with large windows and open plan layouts. Homeowners who want a practical addition without making the house look dramatically different often find this approach appealing.
Can a flat roof make an extension look modern?
Yes. The clean lines of a flat roof can give an extension a contemporary appearance. Many modern London homes use simple shapes. wide glazing. neutral materials. and uncluttered exterior details. A flat roof fits naturally into that style. It can make the extension look like a deliberate part of the property rather than an awkward addition at the back. The final appearance still depends on the walls. windows. doors. cladding. and overall proportions. A flat roof cannot make a poorly planned extension look good on its own. Good design brings all these elements together. When the proportions work. the result can feel neat and balanced.
Does a flat roof save space?
A flat roof can help homeowners make efficient use of available space. Traditional pitched roofs require additional height and often create unused areas above the extension. A flat roof uses a simpler profile and can keep the structure compact. This can be useful where planning restrictions or neighbouring properties limit how high an extension can rise. It may also allow the extension to sit beneath existing upper floor windows without blocking too much natural light. Every property is different though. The roof structure still needs enough depth for insulation. drainage. and other essential components. A professional designer or builder can work out how much space the roof system will require.
Is Flat Roofing London suitable for older homes?
It can be. Older London properties often have traditional brickwork and pitched roofs. but a carefully designed flat roof can provide an attractive contrast. The important part is making the new structure relate to the original building. A modern flat roof does not have to look out of place beside an older home. Materials and colours can help connect the extension to the existing property. In some cases. a simple roof shape can make the original house stand out more clearly. Homeowners should also check local planning and conservation requirements because some properties face additional restrictions. A suitable design can respect the character of the original building while still giving the household the modern space it needs.
How does drainage work on a flat roof?
A flat roof is not usually completely level. It normally includes a slight fall that directs rainwater toward outlets or drainage points. This detail matters because standing water can create problems if the roof does not drain properly. A well designed system should move rainwater away from the roof surface and into suitable drainage. Gutters. outlets. and downpipes all need careful positioning. Leaves and debris can also block drainage points. Regular checks help keep the system working. Homeowners should never assume that a flat roof needs no maintenance simply because the design looks simple. Good drainage starts with proper installation and continues with sensible upkeep.
Are flat roofs waterproof?
A properly designed and installed flat roof should provide reliable protection against rain. Modern roofing systems use materials designed to resist water and weather exposure. The quality of the installation matters greatly. Small details around edges. joints. outlets. rooflights. and wall connections need careful attention. Poor workmanship can create weak points where water may eventually enter. Homeowners should therefore focus on the roofing system and the people installing it rather than choosing based on price alone. A cheap roof may look like a bargain at first. but leaks and repairs can quickly change that calculation. A sound installation can give an extension dependable protection for many years.
What materials can homeowners use for a flat roof?
Several roofing materials can suit an extension. Common options include EPDM rubber. GRP fibreglass. modified bitumen. and other modern membrane systems. Each material has different characteristics. costs. installation methods. and maintenance requirements. EPDM is known for flexibility and durability. GRP can provide a smooth finish and works well for certain roof designs. Other systems may suit projects with different structural or budget requirements. The best material depends on the building. roof size. drainage design. insulation requirements. and local conditions. A homeowner should compare the full system rather than looking only at the material’s purchase price.
Can flat roofs improve insulation?
The roof forms an important part of an extension’s thermal performance. A well designed flat roof can include effective insulation within its structure. This helps the new room stay warmer during colder months and reduces unwanted heat gain during warmer periods. The exact insulation approach depends on the roof construction. building regulations. and overall design. Good insulation also works alongside suitable windows. doors. walls. and ventilation. A roof cannot compensate for poor performance elsewhere in the extension. When the whole building envelope works together. the room becomes more comfortable and energy use can become easier to manage.
Can homeowners add rooflights to a flat roof?
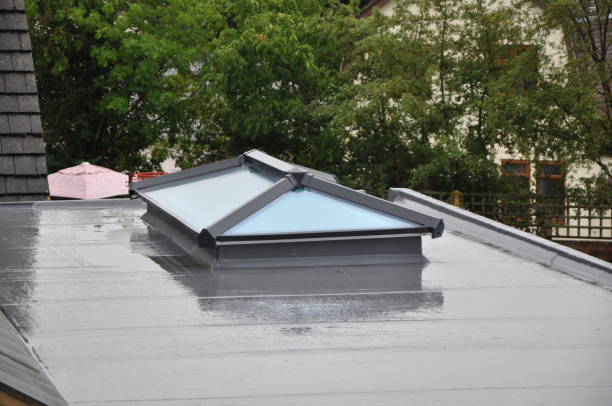
Yes. Rooflights are one of the attractive features of many flat roof extensions. They can bring daylight into areas that might otherwise rely heavily on wall windows. This works especially well for kitchens. dining spaces. and open plan rooms. A rooflight can make the extension feel brighter and more spacious during the day. Different shapes and sizes are available. from compact fixed units to larger glazed designs. Placement matters. A rooflight should provide useful daylight without creating unwanted glare or excessive heat. Its installation also needs careful waterproofing around the frame. Good planning can turn a simple roof into an important part of the room’s design.
Why is height useful when planning a flat roof extension?
Keeping the roof relatively low can help an extension sit comfortably beneath existing windows and reduce its impact on the surrounding property. This can matter in dense London neighbourhoods where houses stand close together. A lower roof can also preserve views from upstairs rooms and allow more daylight into neighbouring gardens. However. homeowners should not focus on height alone. The roof still needs sufficient space for insulation. structure. drainage. and finishes. A designer needs to balance all these requirements. The final roof height should support the building rather than create problems elsewhere.
Does a flat roof need regular maintenance?
Yes. Every roof benefits from basic maintenance. Flat roofs can collect leaves. dirt. and other debris. Drainage outlets should remain clear so rainwater can leave the roof without obstruction. Homeowners should also keep an eye out for cracks. damaged edges. loose materials. or signs of water entry. Early attention can prevent a small issue from becoming a major repair. The exact maintenance routine depends on the roofing material. Some systems need very little attention beyond cleaning and inspection. Others may require more regular checks. Following the manufacturer’s guidance can help protect the roof’s condition.
How long can a flat roof last?
The lifespan varies according to the material. installation quality. exposure. maintenance. and general roof design. Modern flat roofing systems can provide many years of service when installed correctly and cared for properly. Homeowners should ask about expected lifespan before choosing a material. It is also worth asking what maintenance the system requires and whether the installer provides any warranty. A roof that costs slightly more at the beginning may offer better long term value if it needs fewer repairs and lasts longer. Look at the whole life of the roof rather than focusing only on the initial quotation.
Is Flat Roofing London a good option for small extensions?
It can be particularly useful for compact extensions where every part of the design needs to earn its place. A flat roof can keep the structure simple and avoid adding unnecessary height. It can also provide a suitable surface for rooflights. depending on the design. Small extensions often serve important roles in London homes. A little extra kitchen space. a home office. or a larger dining area can make daily life much easier. A well planned roof helps that new room feel connected to the rest of the house rather than like an afterthought.
Can a flat roof support a roof terrace?
Some flat roof structures can support a terrace. but homeowners should never assume that every flat roof can do so. A roof terrace requires suitable structural support. safe access. appropriate waterproofing. edge protection. drainage. and careful planning. Planning rules may also apply. The existing extension design needs to account for the additional weight and use from the beginning. Trying to add a terrace later without proper assessment can create serious problems. If a roof terrace appeals to you. mention it during the initial design stage. That allows the structure and waterproofing system to accommodate the idea properly.
What planning issues should London homeowners consider?
Planning requirements depend on the property. extension size. location. design. and local rules. Some projects may fall within permitted development rights while others may require planning permission. Properties in conservation areas or other protected settings can face additional requirements. Building regulations also cover important aspects such as structure. insulation. drainage. and fire safety. Homeowners should check the relevant requirements before construction begins. Do not rely on assumptions based on a neighbour’s extension. Their property may have different circumstances. Getting the right advice early can prevent delays and expensive changes later.
How can a flat roof affect the home’s appearance?
A roof can change the character of an extension from the outside. A flat design tends to create a crisp horizontal line that can complement modern windows and doors. It may also help the extension blend into the garden when viewed from above or from nearby properties. The finish around the roof edge matters too. A neat fascia or concealed drainage system can create a cleaner appearance. Colour and materials should relate to the rest of the house. The roof should look like part of a complete design rather than an isolated feature attached to the back of the building.
Can flat roofing work with large glass doors?
Flat roofs and large glazed openings often work well together. The roof keeps the extension’s upper profile simple while wide doors bring light and views into the room. This combination suits kitchen extensions and living spaces where homeowners want a stronger connection with the garden. Structural planning becomes important when large openings reduce the amount of wall available to carry loads. The roof structure must work with the supporting walls and beams. Good coordination between the architect. structural engineer. and builder helps prevent problems during construction. When these elements are planned together. the final room can feel bright and open.
What should homeowners ask a roofing contractor?
Before choosing a contractor. ask what roofing system they recommend and why it suits your extension. Find out which materials they use. how they handle insulation and drainage. and what warranty comes with the work. Ask whether they have experience with similar extensions and whether they can provide examples of previous projects. A clear quotation should explain what the price includes. Do not hesitate to ask about roof maintenance too. A good contractor should be willing to explain the system in plain language. If the answers feel vague or rushed. consider speaking with another professional.
Is flat roofing worth considering for a London home extension?
For many London homeowners. flat roofing offers a practical balance between appearance. space. and function. It can suit compact extensions. keep the structure relatively low. support rooflights. and create a modern exterior. Flat Roofing London can work with both contemporary and carefully planned traditional properties when the design respects the existing building. The roof still needs proper drainage. insulation. waterproofing. and maintenance. Choosing the right material and installer matters just as much as choosing the roof style. When all these pieces come together. a flat roof can form a dependable part of an extension and help turn an unused area into useful living space.
Frequently Asked Questions
Is a flat roof suitable for a house extension?
Yes. Flat roofs suit many types of extensions. especially kitchens. dining rooms. offices. and rear living spaces. Their low profile can work well where homeowners want to limit the height of the new structure.
Do flat roofs leak more than pitched roofs?
A properly installed flat roof should not leak simply because it has a flat design. Good waterproofing. correct drainage. quality materials. and regular maintenance all play an important role in preventing water problems.
How often should a flat roof be checked?
It is sensible to inspect the roof and drainage points regularly. Clear leaves and debris from outlets and look for visible damage. Professional inspections may also help identify issues before they become serious.
Can I install rooflights in a flat roof extension?
Yes. Rooflights can bring useful natural light into an extension. The installation needs careful planning and proper waterproofing around the frame to prevent future problems.
Is Flat Roofing London expensive?
The cost depends on the roof size. material. insulation. design. access. and installation requirements. Comparing detailed quotations can help homeowners understand what they are paying for and choose a suitable system.