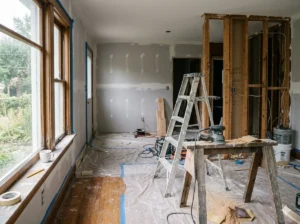
Kitchen renovations have become one of the most considered home-improvement projects for Melbourne homeowners. A modern kitchen needs to do more than look attractive—it should support everyday cooking, provide practical storage, use space efficiently, and have reliable plumbing behind the walls and cabinetry. In established suburbs such as Kew, St Kilda, and Richmond, renovation planning can also involve working around older properties, existing pipework, drainage systems, and different building layouts.
For homeowners considering kitchen renovations Kew, understanding the plumbing requirements early can prevent costly changes later. From relocating a sink to installing a dishwasher or upgrading water connections, plumbing decisions can influence the entire kitchen design.

Planning a Kitchen Renovation Around Plumbing
One of the most important early decisions is determining whether the new kitchen will retain the existing plumbing layout or require changes. Keeping the sink, dishwasher, and water connections close to their existing positions can often simplify the renovation. However, homeowners may want to move the sink to an island, change the location of appliances, or redesign the kitchen around a different workflow. Before finalising cabinetry and fixtures, consider:- Existing hot and cold water lines
- Waste and drainage pipe locations
- Sink position and cabinet dimensions
- Dishwasher water and drainage connections
- Appliance requirements
- Water pressure and flow
- Accessibility of pipework
- Potential plumbing issues within older walls or floors
Choosing Practical Kitchen Plumbing Fixtures
Kitchen fixtures should be selected for both appearance and long-term functionality. A stylish tap or sink may complement a renovation, but its suitability also depends on water connections, bench thickness, cabinet space, and installation requirements. Modern kitchen designs commonly incorporate:Deep and large-format sinks
Larger sinks can be useful for families and homeowners who regularly prepare meals at home. However, the sink must be compatible with the available cabinet and plumbing space.Pull-out and flexible kitchen taps
These taps can make cleaning dishes and washing food easier. Their installation should be considered alongside the sink design and available water connections.Integrated dishwashers
Dishwashers require appropriate water supply, waste connections, and electrical planning. Their location should be determined before cabinetry is manufactured.Water-efficient fixtures
Water-saving taps and appliances can reduce unnecessary water consumption without compromising everyday functionality. Choosing appropriate fixtures during the design stage can also prevent compatibility problems during installation. The goal is not simply to select attractive products but to ensure every fixture works effectively with the property’s plumbing system.Kitchen Renovation Challenges in Older Melbourne Homes
Renovating an established home can reveal unexpected problems. Older plumbing may have deteriorated over time, while previous renovation work may have created complicated connections behind walls, floors, or cabinets. Common issues include:- Corroded or ageing pipes
- Leaking connections
- Poorly installed waste pipes
- Restricted drainage
- Inadequate water pressure
- Hidden leaks
- Outdated plumbing configurations
- Limited access behind cabinetry
Understanding Kitchen Sink Plumbing Repair
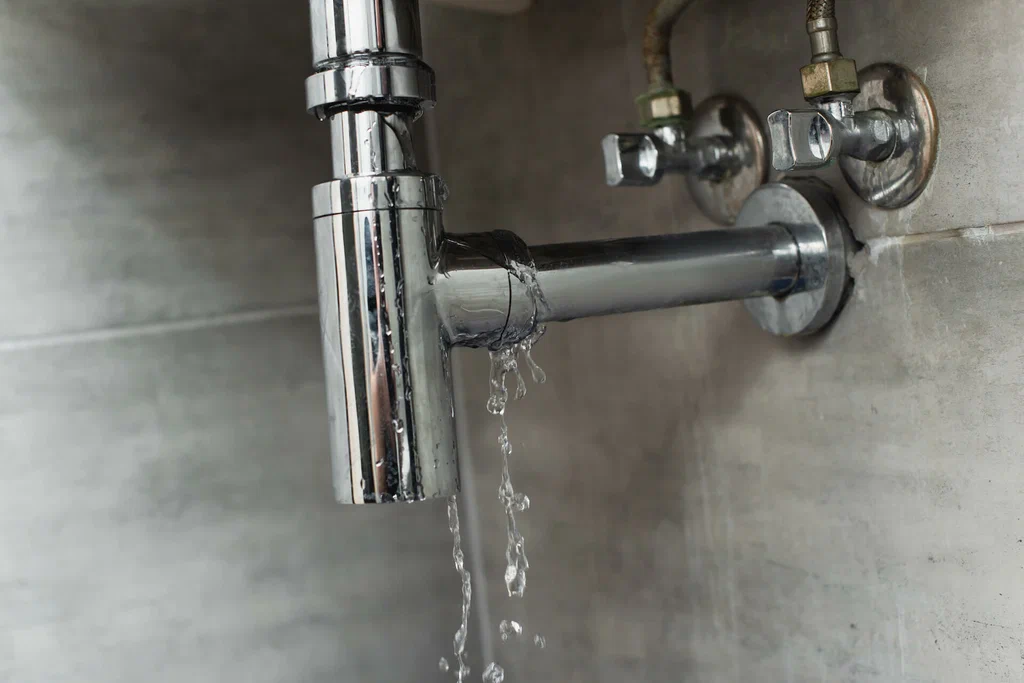
Even after a renovation is complete, kitchen plumbing can eventually require maintenance. The kitchen sink is exposed to frequent use, food particles, grease, cleaning products, and temperature changes, making its plumbing particularly important. Signs that may indicate a need for kitchen sink plumbing repair include:- Slow drainage that repeatedly returns
- Water leaking beneath the sink
- Unpleasant drain odours
- Gurgling sounds from the waste pipe
- Water pooling inside the cabinet
- Loose or damaged connections
- Unusual changes in water pressure
How to Coordinate Renovations in Kew, St Kilda and Richmond
Different Melbourne suburbs contain a wide range of residential properties, from older character homes to renovated period houses and contemporary developments. This means renovation requirements can vary considerably between properties. For kitchen renovations Kew, homeowners should consider the age and construction style of the property before deciding how extensively the plumbing layout should be changed. In St Kilda, renovation projects may involve compact kitchens where efficient use of cabinet and plumbing space is especially important. A well-designed layout can make a smaller kitchen feel significantly more functional. Meanwhile, kitchen renovations Richmond may involve a combination of older homes and modern apartments. Apartment renovations can introduce additional considerations, including building management requirements, shared services, access restrictions, and limitations on changing drainage routes. For homeowners planning a kitchen renovation St. Kilda, the same basic principle applies: establish the technical requirements before committing to the final design.
Practical Steps for a Successful Kitchen Renovation
A structured approach can reduce unexpected problems and make communication between trades easier.1. Inspect existing plumbing
Identify the condition and location of existing water and drainage connections.2. Finalise the kitchen layout
Determine where the sink, dishwasher, refrigerator, cooking appliances, and other fixtures will be located.3. Coordinate plumbing and cabinetry
Plumbing points should align with cabinet openings, appliance spaces, and sink dimensions.4. Address hidden problems early
If damaged pipes, leaks, or drainage problems are discovered, resolve them before closing walls or installing cabinets.5. Select compatible fixtures
Check that taps, sinks, dishwashers, waste fittings, and other fixtures are suitable for the planned installation.6. Test connections
Before the renovation is fully completed, water supply and drainage connections should be checked for leaks and proper operation. This process is especially valuable because fixing an inaccessible plumbing problem after a new kitchen has been installed can involve removing finished cabinetry or other materials.The Growing Importance of Functionality in Kitchen Design
Kitchen design trends continue to move toward practical, multifunctional spaces. Homeowners increasingly want kitchens that accommodate cooking, entertaining, storage, cleaning, and everyday family activities. This has encouraged designs such as:- Large kitchen islands
- Integrated appliances
- Flexible storage systems
- Water-efficient fixtures
- Minimalist cabinetry
- Improved waste-management areas
- Dedicated appliance zones
- Easy-clean surfaces