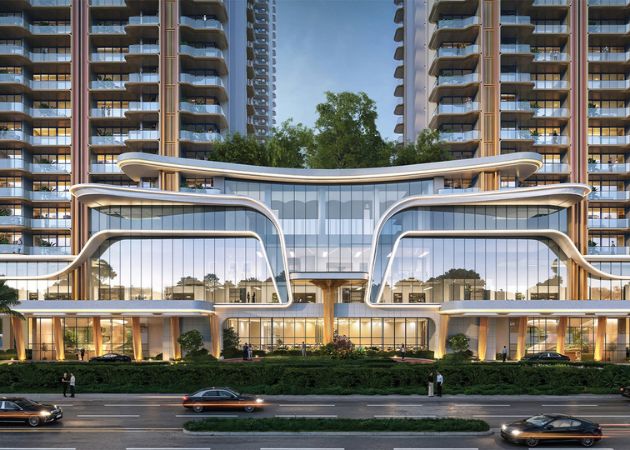
The Oryza by Origen Realty in Sector 88A, New Gurugram, stands as a landmark study in contemporary tropical high-rise engineering. Envisioned by the legendary Padma Bhushan architect Hafeez Contractor, this 8.2-acre development transcends conventional luxury real estate by turning structural design into a functional art form. By combining climate-responsive orientation, biophilic spatial planning, and advanced subterranean engineering, Origen The Oryza establishes a new architectural benchmark for urban living in North India.
Hafeez Contractor’s Signature: The Twin Tower Geometry
Rising 45 storeys into the skyline of New Gurugram, the twin towers of The Oryza by Origen Realty make an immediate visual statement. However, their striking form is driven entirely by functional architectural intent:
-
Optimized Solar Orientation: The towers are angled to minimize solar heat gain during peak summer months while maximizing natural winter sunlight. This passive solar strategy significantly reduces thermal mass accumulation on exterior walls.
-
Wind-Vector Optimization: The structural alignment harnesses prevailing wind currents across the open plains of Sector 88A, creating natural pressure differentials that encourage passive breezes throughout the complex.
-
Visual Staggering: Rather than placing towers face-to-face—a common flaw in high-density layouts that compromises privacy—the architectural footprint staggers the twin structures. This orientation ensures uninterrupted, panoramic sky views from every residence.
The Low-Density Master Plan: Deconstructing the “Four-to-a-Floor” Core
The defining feature of The Oryza’s structural innovation is its low-density floor plate design. In conventional urban towers, architects often fit six to eight units around a central concrete core, resulting in narrow, dark interior apartments with shared living room walls.
Hafeez Contractor inverted this approach by designing a central core that serves only four residences per floor:
-
True Corner Configuration: Because there are only four units per level, every single 3 BHK residence occupies a prime building corner. This layout unlocks true three-side open exposures for every homeowner.
-
Zero Shared Living Walls: Primary living spaces, dining salons, and master bedrooms are structurally decoupled from neighboring apartments. Living units are separated by service shafts, stairwells, or structural voids, creating complete acoustic isolation.
-
Cross-Ventilation Engineering: With three open sides, every home can achieve natural cross-ventilation. Opening windows on opposing facades allows fresh air to circulate freely through the floor plan, flushing out stale air without relying entirely on mechanical HVAC systems.
Subterranean Mobility: The Engineering Behind the 100% Vehicle-Free Podium
One of the most complex structural achievements at Origen The Oryza is its complete separation of pedestrian and vehicular traffic. Modern urban projects often claim to be “green,” yet keep surface driveways for parking, guest drop-offs, and service access.
The Oryza solves this through comprehensive subterranean engineering:
-
Subterranean Transfer Slabs: All vehicular traffic is diverted underground at the perimeter gates. An engineered underground basement network handles resident parking, guest valet, delivery drop-offs, and service logistics out of sight.
-
Structural Load Podium Realization: By shifting vehicles underground, the 8.2-acre ground level transforms into a continuous structural transfer slab capable of supporting deep soil beds, mature trees, multi-level water features, and heavy pedestrian amenities.
-
Acoustic and Thermal Dampening: Isolating vehicle combustion and tire friction noise underground creates a whisper-quiet surface environment, significantly lowering localized ambient noise across the entire podium.
GRIHA 4-Star Engineering: High-Performance Environmental Design
Sustainability at Origen The Oryza is integrated directly into the structural materials and building systems rather than applied as an afterthought. Pre-certified with a GRIHA 4-Star rating, the building employs several key environmental engineering features:
-
Double-Glazed Unitized Facades: External window systems feature high-performance double-glazed glass with Low-E coatings. This specification reflects infrared heat while letting in visible natural light, cutting internal cooling loads dramatically during summer months.
-
Closed-Loop Hydrological Engineering: The site integrates zero-discharge water management systems. Rainwater harvesting pits recharge local groundwater, while an advanced on-site Sewage Treatment Plant (STP) recycles greywater for landscape irrigation and flushing systems.
-
Microclimate Creation Through Water & Greenery: Strategically placed central pools, cascading fountains, and dense native plant zones harness evaporative cooling, lowering ambient ground-level temperatures by 2°C to 3°C compared to surrounding paved roads.
Spatial Volumetrics: Interior Proportions and Deck Engineering
Inside the residences (ranging from 2,350 sq. ft. to 2,795 sq. ft. with study and utility configurations), architectural attention shifts to human-scale volumetric proportions:
-
Floor-to-Ceiling Elevations: Soaring ceiling heights enhance room volume, creating a bright, airy ambience in every living area.
-
Deep Recessed Cantilevered Decks: Unlike shallow decorative balconies, the deep deck-style balconies are structural extensions of the living room. Recessed deep within the building frame, these decks provide natural shade to interior glass facades below, keeping indoor areas cool during high-noon sun.
-
Clean Service Core Segregation: Utility rooms, staff quarters, and service balconies feature dedicated access paths separate from primary living and entertaining zones, preserving clean design lines throughout the main home.
Strategic Infrastructure Context: Sector 88A
Great architecture operates in harmony with its surrounding environment and transit networks. Positioned in Sector 88A, New Gurugram, The Oryza pairs architectural distinction with exceptional regional connectivity:
-
2 Minutes to Dwarka Expressway: Rapid access to Delhi, West NCR, and central business hubs.
-
5 Minutes to Global City: Direct proximity to Haryana’s flagship commercial hub ensures long-term civic and corporate infrastructure support.
-
30 Minutes to IGI Airport: Smooth, direct routes for global business travel.
The Verdict: A Benchmark for High-Rise Architectural Design
Origen The Oryza by Origen Realty demonstrates what happens when high-end residential real estate is driven by clear architectural purpose. By combining low-density structural layouts, GRIHA 4-Star sustainable engineering, and a vehicle-free podium, Hafeez Contractor has created an enduring architectural icon for New Gurugram. For discerning buyers who value structural integrity, spatial innovation, and timeless design, Origen The Oryza stands in a class of its own.
Read our blog on Why Scale and Layout Define Life at Ireo The Corridors