Walk into any rubber molding unit in Veneto or a die-casting shop near Brescia, and you’ll hear the same complaint from quality managers: “We catch flash defects too late.” By the time a part reaches final inspection, hundreds of components may already carry excess material along the parting line — and rework, scrap, or a customer complaint from an automotive Tier-1 in Turin is the result. This is exactly the gap a flash measurement system is built to close, and it’s why the conversation around flash inspection technology has shifted from “nice to have” to “non-negotiable” across Italy’s manufacturing belt.
What Flash Actually Is — and Why Measuring It Manually Fails
Flash is the thin, unwanted layer of material — rubber, plastic, or metal — that escapes along a mold’s parting line, gate, or die seam during injection molding, compression molding, forging, or casting. In gaskets, O-rings, seals, and precision automotive components, even 0.05mm of excess flash can compromise a sealing surface or cause assembly failure downstream.
For decades, Italian workshops relied on calipers, feeler gauges, or trained eyes under magnification to judge flash thickness. The problem isn’t skill — Italian toolmakers are among the best in the world — it’s consistency at scale. Manual inspection introduces operator-to-operator variance, slows throughput on high-volume lines, and simply cannot keep pace with cycle times of modern molding presses running 20–30 shots per minute. This is the exact pain point a purpose-built flash measurement machine is engineered to eliminate.
How a Modern Flash Measurement System Works
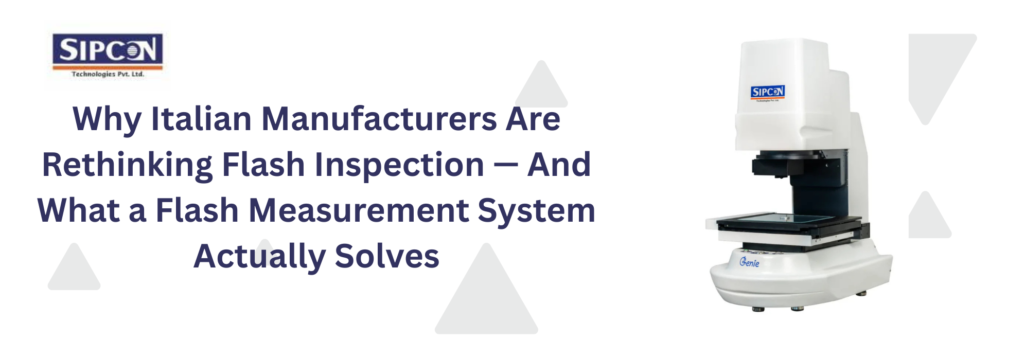
Unlike generic vision inspection cameras repurposed for the job, a dedicated flash measurement machine combines high-resolution optical sensors, calibrated backlighting, and dimensional analysis software tuned specifically to detect thin-material anomalies along edges and parting lines. The system captures the component’s silhouette, compares it against a CAD-based or master-part reference profile, and flags any deviation — flash, short shot, or burr — in microns, not millimeters.
The real differentiator is repeatability. A well-calibrated system delivers the same measurement whether it’s operated by a first-shift technician or a night-shift trainee, which matters enormously for Italian exporters supplying automotive, medical device, and packaging customers across the EU who demand ISO-traceable inspection data with every batch.
Three components typically define the architecture of a serious flash measurement system:
- Optical or laser sensing head — captures edge geometry without contact, protecting delicate or soft materials like silicone and rubber compounds from deformation during measurement.
- Reference-based comparison software — overlays the scanned profile against tolerance bands defined by the customer’s engineering drawing, producing pass/fail results instantly.
- Data logging and traceability output — generates exportable inspection reports, increasingly required by automotive and pharma-packaging clients under IATF 16949 and ISO 13485 frameworks.
Where This Matters Most Across Italian Industry
Italy’s manufacturing geography makes flash inspection a regional priority, not a niche one. Emilia-Romagna’s automotive and packaging machinery cluster, Veneto’s rubber and plastics molding hub, and Lombardy’s precision component manufacturers all share a common exposure: parts with tight tolerances produced at volume, destined for demanding domestic and export markets.
- Automotive & EV component suppliers need flash-free seals and gaskets where even minor excess material risks fluid leaks or electrical insulation failure in battery housings.
- Rubber and elastomer molders producing O-rings, grommets, and diaphragms rely on flash data to fine-tune mold maintenance schedules before defects cascade into full production runs.
- Medical device and pharmaceutical packaging manufacturers operate under stricter documentation requirements, where an automated flash measurement machine’s digital audit trail replaces error-prone paper inspection logs.
- Die-casting and forging operations use flash measurement to validate die wear trends over thousands of cycles, extending tool life through predictive maintenance rather than reactive replacement.
Choosing a Flash Measurement System Manufacturer: What Actually Matters
Not every supplier selling vision inspection hardware understands flash-specific measurement. When evaluating a flash measurement system manufacturer, Italian buyers should look past marketing claims and assess a few concrete factors:
- Application-specific calibration — Has the manufacturer configured systems for your material type (silicone, EPDM, thermoplastic, cast alloy)? Generic machine vision setups often misread soft or reflective materials.
- Local technical support and spare-part availability — Downtime on an inspection line stalls the entire production cell. A manufacturer offering responsive support within Italy or the wider EU timezone matters more than a marginally cheaper offshore alternative with a two-week response window.
- Integration with existing PLC/SCADA systems — The measurement system should feed data into your existing quality management software, not create a disconnected reporting silo.
- Proven deployment in comparable industries — Ask for reference installations in rubber molding, automotive component manufacturing, or die-casting specifically, not just general vision inspection case studies.
Flash Measurement Machine Price: What Drives the Number
There’s no honest single figure for flash measurement machine price — and any supplier quoting one without understanding your application is guessing. Pricing is shaped by several real variables:
- Measurement precision required — Systems resolving to single-digit micron tolerances cost more than those built for broader ±0.1mm bands.
- Throughput needs — Inline, fully automated systems integrated into a production cell carry a higher investment than semi-automatic benchtop units used for periodic sampling.
- Part geometry complexity — Multi-axis scanning for irregular or 3D profiles requires more sophisticated optics and software than flat, 2D component inspection.
- Software and reporting requirements — IATF/ISO-compliant traceability modules and multi-language reporting (useful for exporters) add to the overall system cost.
- After-sales service package — Calibration contracts, training, and warranty terms all factor into total cost of ownership, which matters more than the sticker price alone.
The right approach isn’t chasing the lowest quote — it’s matching system specification to your actual tolerance requirements and production volume, so you’re not overpaying for precision you don’t need or underinvesting in accuracy you can’t afford to lose.
Where Sipcon Technologies Fits In
Sipcon Technologies works with Italian manufacturers who need flash measurement systems configured for their specific materials, tolerances, and production environment — not an off-the-shelf machine adapted after the fact. Our engineering team evaluates part geometry, material behavior, and existing line integration before recommending a configuration, so the system earns its place on the shop floor rather than sitting underused.
If flash-related rejections, customer complaints, or inconsistent manual inspection are costing your operation time and material, it’s worth a direct conversation about what a correctly specified system — and realistic pricing — looks like for your production line.
Get in touch with Sipcon Technologies: 📞 WhatsApp: +39 340 404 2357 📧 Email: eu@sipconinstrument.com