Precision parts require exact dimensions in modern shop environments. CNC shops produce complex items with tight tolerances every day. Quality checks must catch small errors before parts ship out to customers. An optical coordinate measuring machine offers non contact checks for complex workpieces. Quality managers need reliable inspection tools to maintain high standards. Selection of the right equipment vendor ensures consistent output and minimal scrap on the shop floor. Modern quality control teams count on robust measurement tools to satisfy demanding client standards. Accurate dimensional verification prevents expensive rework during mass component production.
Top CMM Machine Manufacturers for Quality Control
CNC shops rely on robust inspection hardware to maintain strict tolerances. Top equipment suppliers offer various configurations for modern shop floor requirements.
Sipcon CMM Solutions
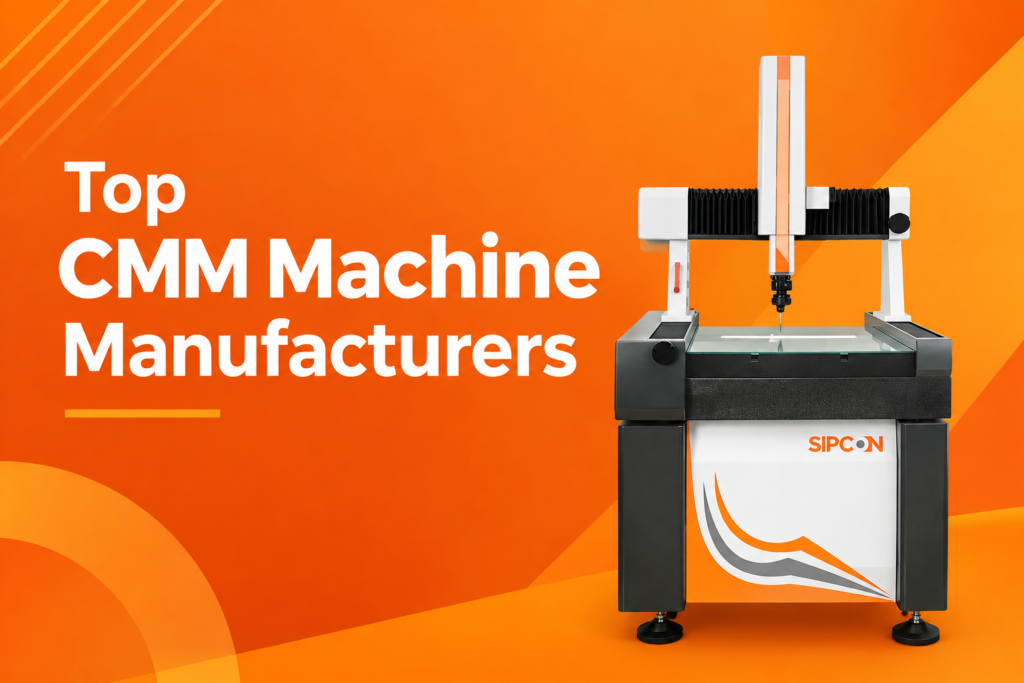
Sipcon is a top optical coordinate measuring machine manufacturer from India that builds reliable inspection systems for precision CNC workshops. High accuracy sensors allow quick verification of complex part geometries. Local support teams assist users with calibration and regular maintenance routines. Indian buyers prefer these systems due to strong build quality and reasonable price points. Domestic service networks shorten turnaround times for emergency repairs.
Advanced vision software helps operators scan small components rapidly. Operators can create automated inspection routines without lengthy programming steps. Workshop managers save time during daily quality audits. This equipment handles delicate parts that contact probes might damage during inspection. Clear visual reports give quality teams instant feedback on part accuracy.
Mitutoyo Precision Tools
Mitutoyo is a global brand with a strong presence in metrology. Their coordinate measuring machine units serve high volume factories around the globe. Users get versatile software tools for detailed dimension checks. Heavy duty frames resist shop floor vibrations to maintain accuracy. Global support networks help multi national companies standardize their quality control processes across multiple sites. Dense distribution channels ensure fast parts delivery across different regions.
Sensors capture intricate details on machined parts with minimal setup time. Routine maintenance stays simple with widely available replacement parts. Quality control teams rely on these systems for high volume production runs. Automated probe changers increase inspection speed on complex multi face components.
Easson Metrology Equipment
Easson provides practical inspection choices for metal fabricators and CNC machine shops worldwide. An optical coordinate measuring machine from Easson delivers reliable performance for daily shop tasks. Clear display screens make measurement readings easy for machine operators. Compact machine footprints help small workshops optimize their floor space. Integrated glass scales provide consistent linear accuracy over years of continuous operation.
Durable structural components protect internal glass scales from dust and ambient workshop heat. Plant managers value the balance between cost and measurement accuracy. Staff instruction takes minimal effort due to intuitive control layouts. Affordable pricing structures make high precision checks accessible for small manufacturing shops.
Selection Criteria for CNC Shops
Selection of an optical coordinate measuring machine requires careful analysis of shop floor requirements. Accuracy needs depend on part tolerances specified by engineering drawings. Probe selection must match workpiece materials and surface finishes. Software compatibility with existing CAD files speeds up daily inspection workflow. Multi sensor options allow quick switching between contact and optical measurement modes.
Budget constraints influence the final choice of measuring hardware. Shop temperature controls affect overall measurement stability over long production shifts. Prompt after sales service guarantees minimal equipment downtime during busy production periods. User friendly software interfaces reduce training time for new quality inspectors. Flexible finance options help small machine shops acquire advanced metrology systems without financial strain.
Best Practices for System Maintenance
Regular maintenance keeps every inspection system operating at peak accuracy. Dust particles on optical glass surfaces cause measurement errors during automated scans. Operators must clean optics with approved solutions before starting work. Routine calibration checks prevent costly errors during large batch production runs. Proper operator care extends machine service life significantly. Daily log books help teams track small performance changes over time.
Temperature shifts in the inspection room alter physical machine dimensions. Stable room environments preserve structural stability across shift changes. Software updates ensure full compatibility with modern quality standards. Scheduled preventive maintenance visits prevent unexpected component failures during peak cycles.
Conclusion
Quality control forms the backbone of successful CNC manufacturing operations. Investment in a reliable inspection system boosts product quality and customer confidence. Manufacturers like Sipcon, Mitutoyo and Easson provide proven options for diverse workshop requirements. The choice of vendor depends on budget, local support, and specific measurement needs.
Modern machine shops need accurate inspection tools to stay competitive. Proper planning ensures smooth equipment integration on the shop floor. Reliable metrology tools safeguard business reputation and build long term customer trust.