Millwork Shop Drawings: A Complete Guide for Architects, Contractors, and Millwork Fabricators
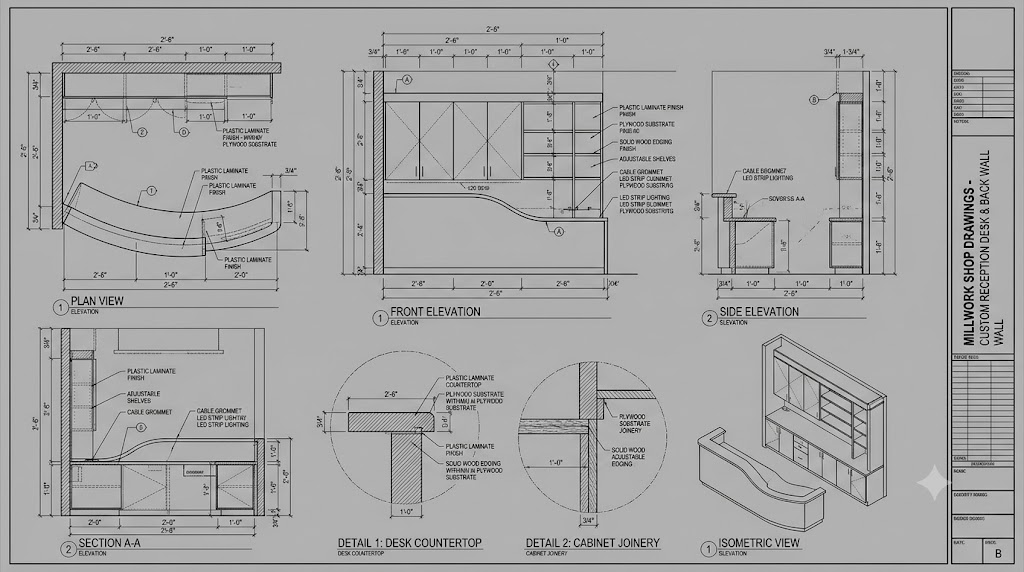
Millwork shop drawings are detailed technical drawings used to translate architectural design intent into accurate, fabrication-ready information. They provide the dimensions, materials, construction details, finishes, hardware, and installation information needed to manufacture and install custom millwork.
For architects, interior designers, general contractors, millwork manufacturers, and casework fabricators, accurate shop drawings help reduce ambiguity before fabrication begins. They also provide a common reference for coordination between design teams, subcontractors, manufacturers, and installers.
When projects involve custom cabinetry, reception desks, wall paneling, retail fixtures, commercial casework, or hospitality millwork, properly prepared shop drawings become an important part of the construction workflow.
What Are Millwork Shop Drawings?
Millwork shop drawings are technical drawings prepared specifically for the fabrication and installation of architectural woodwork and related components.
Unlike architectural drawings, which primarily communicate design intent and overall project requirements, millwork shop drawings provide more detailed information about how individual components will actually be manufactured and assembled.
A typical millwork shop drawing may include:
- Detailed plans and elevations
- Enlarged sections
- Cabinet elevations
- Interior cabinet layouts
- Dimensions and clearances
- Material specifications
- Finish information
- Hardware locations
- Joinery details
- Edge conditions
- Mounting information
- Installation requirements
- Coordination references
- Revision information
The drawings are generally developed from architectural drawings, interior elevations, specifications, schedules, and other project documents.
The objective is to create a clear technical reference that can be reviewed and approved before fabrication.
Why Are Millwork Shop Drawings Important?
Custom millwork often contains numerous individual components that must fit together accurately on site. A small dimensional error can affect adjacent walls, countertops, appliances, doors, hardware, or building systems.
Detailed shop drawings help identify these issues before materials are fabricated.
1. They Convert Design Intent Into Fabrication Information
Architectural drawings may show the appearance and overall dimensions of a millwork element without providing every manufacturing detail.
Shop drawings add the information required for fabrication.
For example, a reception desk drawing may need to communicate:
- Overall dimensions
- Counter heights
- Panel thicknesses
- Internal framing
- Access panels
- Cable-management provisions
- Hardware
- Finish materials
- Edge details
- Connections
- Installation requirements
This allows the fabricator to understand how the designed element should be constructed.
2. They Reduce Fabrication Errors
Fabricating custom millwork without sufficiently coordinated documentation can create expensive rework.
Detailed drawings allow dimensions, materials, hardware, and interfaces to be reviewed before production.
Potential issues can therefore be identified during the documentation stage rather than after fabrication has started.
3. They Improve Coordination
Millwork frequently interfaces with other building elements.
For example, cabinetry may need to coordinate with:
- Electrical outlets
- Plumbing connections
- HVAC components
- Appliances
- Lighting
- Structural elements
- Flooring
- Wall finishes
- Doors and frames
- Countertops
- Ceiling conditions
Shop drawings provide a detailed reference for reviewing these interfaces.
4. They Support the Submittal and Approval Process
Contractors and fabricators commonly submit shop drawings for review before fabrication.
The drawings allow architects, interior designers, consultants, and project teams to review whether the proposed fabrication aligns with the design documents and project requirements.
A well-organized submittal can make the review process easier by presenting the relevant information in a consistent format.
What Should Be Included in Millwork Shop Drawings?
The exact content depends on the project, but a comprehensive millwork drawing package may contain several types of information.
Millwork Plans
Millwork plans show the location and arrangement of cabinets, casework, counters, wall panels, fixtures, and other elements.
Plans can help establish:
- Overall dimensions
- Component locations
- Wall relationships
- Clearances
- Adjacent construction
- Door and drawer arrangements
- Equipment interfaces
Plans are particularly useful for coordinating millwork with the surrounding space.
Elevations
Elevations show millwork as viewed from the front or another vertical direction.
They can communicate:
- Cabinet heights
- Widths
- Door and drawer configurations
- Open shelving
- Panel layouts
- Decorative elements
- Hardware positions
- Finish transitions
Interior elevations are especially important for visually detailed spaces such as hospitality interiors, retail stores, restaurants, offices, and residential kitchens.
Sections
Sections provide information that may not be visible in plans or elevations.
They can show:
- Construction buildup
- Panel thickness
- Substrate
- Blocking
- Supports
- Countertop construction
- Wall attachment
- Internal components
- Vertical clearances
Detailed sections are useful when multiple materials or construction layers meet.
Enlarged Details
Complex millwork conditions may require enlarged details.
Examples include:
- Countertop edges
- Door construction
- Drawer construction
- Panel joints
- Corner conditions
- Reveal details
- Wall-panel transitions
- Base details
- Hardware installation
- Mounting conditions
These details help communicate construction methods that cannot be adequately represented at a smaller drawing scale.
Material and Finish Information
Material selection is an important part of millwork documentation.
Drawings may identify materials such as:
- Plywood
- MDF
- Particleboard
- Solid wood
- Veneer
- Laminate
- High-pressure laminate
- Acrylic
- Glass
- Metal
- Solid-surface materials
- Stone
Finish information can include veneer species, laminate selections, paint or stain requirements, edge treatments, and other project-specific requirements.
Clear material identification helps prevent confusion during fabrication and procurement.
Hardware Documentation
Hardware can significantly affect the construction and operation of millwork.
Depending on the project, drawings may identify:
- Hinges
- Drawer slides
- Locks
- Pulls
- Knobs
- Concealed hardware
- Magnetic catches
- Adjustable shelf hardware
- Lift mechanisms
- Specialty hardware
Hardware locations should be coordinated with cabinet dimensions and adjacent components.
Joinery and Construction Details
Joinery describes how individual pieces are connected.
Depending on the millwork type, drawings may document:
- Butt joints
- Dados
- Rabbets
- Dowels
- Screws
- Confirmat fasteners
- Pocket connections
- Mechanical fasteners
- Concealed connections
- Reinforcement
- Blocking
The appropriate construction method depends on the project specifications, fabrication requirements, material selection, and manufacturer capabilities.
Types of Millwork Shop Drawings
Different project requirements call for different types of millwork documentation.
Commercial Millwork Shop Drawings
Commercial projects can include offices, restaurants, healthcare facilities, educational buildings, and corporate interiors.
Typical documentation may cover:
- Reception desks
- Office cabinetry
- Storage systems
- Built-in furniture
- Wall paneling
- Service counters
- Conference-room millwork
Commercial millwork often requires close coordination with architectural and MEP documentation.
Retail Millwork Shop Drawings
Retail environments commonly use custom fixtures and display systems.
Drawings may include:
- Display units
- Cash counters
- Product shelving
- Wall fixtures
- Merchandise displays
- Feature walls
- Checkout counters
- Branded elements
Retail millwork may also require coordination with lighting, signage, electrical systems, and store-fixture layouts.
Hospitality Millwork Shop Drawings
Hotels, restaurants, bars, and other hospitality spaces often contain highly customized millwork.
Examples include:
- Reception counters
- Hotel-room cabinetry
- Restaurant bars
- Banquettes
- Back bars
- Feature walls
- Vanity units
- Service counters
- Decorative wall panels
Hospitality projects can involve multiple finishes and complex detailing, making coordinated documentation particularly important.
Cabinet Shop Drawings
Cabinet shop drawings focus on cabinetry and casework.
They may include:
- Base cabinets
- Wall cabinets
- Tall cabinets
- Vanity cabinets
- Storage units
- Appliance cabinets
- Open shelving
- Custom casework
These drawings typically provide detailed dimensions and internal configurations required for fabrication.
Architectural Woodwork Shop Drawings
Architectural woodwork documentation can cover more complex built-in elements, including:
- Wall paneling
- Doors
- Reception desks
- Feature walls
- Decorative screens
- Custom furniture
- Trim
- Built-in storage
The documentation may need to address both functional and aesthetic requirements.
Millwork Shop Drawings vs. Architectural Drawings
One of the most important distinctions is the difference between architectural design drawings and fabrication-oriented shop drawings.
| Architectural Drawings | Millwork Shop Drawings |
|---|---|
| Communicate overall design intent | Communicate fabrication and installation requirements |
| Show overall project dimensions | Provide detailed component dimensions |
| Establish design requirements | Develop construction-specific information |
| Cover broader building elements | Focus on specific millwork components |
| Used for design and construction documentation | Used for review, fabrication, and installation |
These drawing sets serve different purposes, but they must remain coordinated.
Millwork Shop Drawing Workflow
A typical millwork documentation process can be divided into several stages.
Step 1: Review Project Documents
The documentation team reviews available project information, including:
- Architectural drawings
- Interior design drawings
- Specifications
- Finish schedules
- Door schedules
- Hardware schedules
- Equipment information
- Relevant consultant drawings
The goal is to understand the design requirements and identify information that may affect the millwork.
Step 2: Identify Millwork Scope
The next step is to identify which elements require detailed millwork documentation.
This may include cabinets, counters, wall panels, reception desks, built-ins, retail fixtures, or specialty items.
Step 3: Develop Initial Drawings
Plans, elevations, sections, and details are developed based on the project information.
Dimensions and configurations are established while maintaining consistency with the architectural design.
Step 4: Coordinate With Other Trades
Millwork should be reviewed against relevant architectural, structural, MEP, lighting, and equipment information.
This stage can reveal conflicts that need to be resolved before fabrication.
Step 5: Add Materials, Hardware, and Finishes
The drawing package is developed with material specifications, hardware information, finishes, edge conditions, and other relevant construction details.
Step 6: Internal Quality Review
Drawings should be checked for:
- Dimensional consistency
- Missing information
- Drawing references
- Material identification
- Hardware coordination
- Detail consistency
- Revision accuracy
Step 7: Submit for Review
The completed drawings are issued to the relevant project stakeholders for review and approval.
Step 8: Incorporate Comments
Review comments are incorporated into the drawings where applicable.
Revisions should be clearly tracked so that the latest approved information can be identified.
Step 9: Issue Final Fabrication Information
Once the drawings have been reviewed and approved according to the project’s process, the finalized information can be used by the fabrication team.
Common Problems With Millwork Shop Drawings
Several documentation issues can create problems later in a project.
Incomplete Dimensions
Missing dimensions can leave fabricators uncertain about component sizes or relationships.
Unclear Material Specifications
Materials and finishes should be identified clearly enough to avoid interpretation problems.
Poor Coordination
A cabinet may appear correct by itself but conflict with an electrical outlet, plumbing connection, appliance, or wall condition.
Missing Sections
Complex conditions often cannot be adequately communicated through plans and elevations alone.
Incorrect Hardware Information
Hardware dimensions and locations can affect cabinet construction and should be coordinated early.
Poor Revision Control
Using outdated drawings can result in fabrication based on superseded information.
Inconsistent Drawing References
Detail callouts, sheet numbers, tags, and references should be checked carefully throughout the drawing set.
How to Improve Millwork Shop Drawing Accuracy
Accuracy is not simply about producing more drawings. It depends on the quality of coordination and documentation.
A practical approach includes:
Start with reliable project information.
Use the latest architectural, interior, specification, and consultant documents.
Establish consistent standards.
Maintain consistent dimensions, annotation, naming, layering, and drawing organization.
Coordinate before fabrication.
Review interfaces with appliances, MEP components, structure, finishes, and adjacent construction.
Document complex conditions clearly.
Use sections and enlarged details where plans and elevations are insufficient.
Maintain revision control.
Make sure the drawing set clearly identifies current revisions.
Perform a quality check.
Review drawings systematically before submission.
When Should You Outsource Millwork Shop Drawings?
Outsourcing can be considered when an architecture firm, contractor, interior design studio, or millwork company does not have enough internal drafting capacity.
It can also be useful when:
- Multiple projects are running simultaneously
- Shop drawing workloads fluctuate
- Internal drafting resources are limited
- A project requires additional documentation support
- Tight submission deadlines are approaching
- Specialized millwork documentation is required
- The fabrication team needs additional drafting capacity
Outsourcing does not necessarily mean transferring project responsibility. Many companies use external drafting teams as an extension of their existing production workflow.
What to Look for in a Millwork Drafting Partner
Before outsourcing, project teams should evaluate several factors.
Relevant Project Experience
Ask whether the drafting team has worked with similar millwork types and project environments.
Technical Understanding
The team should understand how dimensions, materials, joinery, hardware, and installation requirements relate to fabrication.
Software Compatibility
Confirm that the documentation team can work within the required CAD or BIM environment and deliver files in the required format.
Quality-Control Process
Ask how drawings are reviewed before submission.
Communication
Clear communication is important when revisions and coordination issues arise.
Confidentiality
For projects involving proprietary designs or client information, appropriate confidentiality arrangements should be considered.
Millwork Shop Drawings and AWI Standards
For architectural woodwork projects in the United States, project teams may reference the standards published by the Architectural Woodwork Institute (AWI).
The applicable requirements depend on the project’s specifications and scope. Therefore, drawing teams should review the project documents to determine which standards and quality requirements apply.
For reference, the Architectural Woodwork Institute provides information about its standards and quality certification programs.
Frequently Asked Questions
What are millwork shop drawings?
Millwork shop drawings are detailed technical drawings that communicate the dimensions, materials, construction, hardware, finishes, and installation requirements of custom millwork.
Who prepares millwork shop drawings?
They may be prepared by millwork manufacturers, fabricators, contractors, specialized drafting teams, or outsourced drafting service providers, depending on the project workflow.
What software is used for millwork shop drawings?
Common software can include AutoCAD, Revit, SketchUp, and specialized millwork or cabinet-design platforms. The appropriate software depends on project requirements and fabrication workflows.
Are millwork shop drawings required for every project?
Not necessarily. The required documentation depends on the project scope, specifications, contract requirements, complexity, and fabrication process.
How detailed should millwork shop drawings be?
They should contain enough information for the relevant stakeholders to understand, review, fabricate, and install the millwork according to the project’s requirements.
What is the difference between millwork drawings and cabinet shop drawings?
Cabinet shop drawings primarily focus on cabinetry and casework, while millwork drawings can cover a broader range of architectural woodwork, including cabinetry, counters, wall panels, reception desks, built-ins, and specialty elements.
Conclusion
Millwork shop drawings provide the technical bridge between design intent and physical fabrication. They bring together dimensions, materials, finishes, hardware, construction details, and coordination information into a structured documentation package.
For architects, interior designers, contractors, and millwork fabricators, properly coordinated drawings can make the review and fabrication process more predictable and reduce misunderstandings between project stakeholders.
Whether the project involves commercial casework, retail fixtures, hospitality interiors, custom cabinetry, reception desks, or architectural woodwork, the level of documentation should reflect the complexity and requirements of the project.
For teams that need additional drafting capacity, outsourced millwork shop drawing services can provide documentation support while allowing internal project teams to focus on design coordination, project management, and other core responsibilities.