For decades, Delhi’s luxury real estate story was written in low-rise builder floors and sprawling family bungalows. While places like Punjabi Bagh, Rajouri Garden, and Kirti Nagar housed some of the capital’s wealthiest business families, the concept of vertical, fully serviced luxury complexes remained largely confined to neighboring satellite cities.
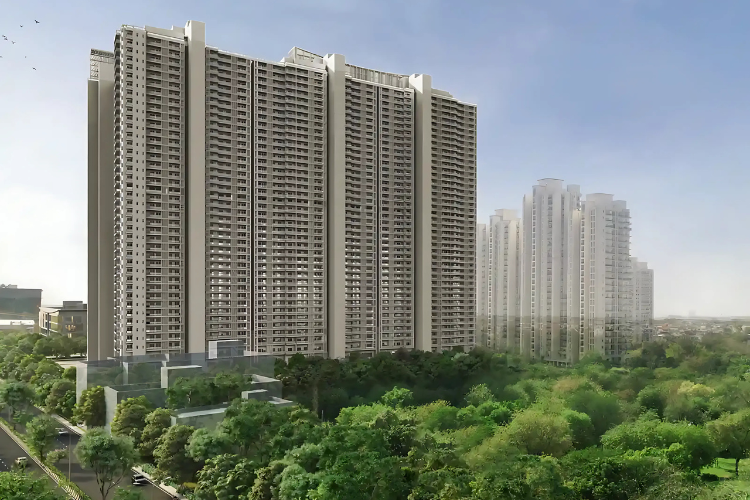
DLF One Midtown in Moti Nagar redefines high-rise residential standards right in the core of West Delhi.
Moving Beyond the Builder Floor Tradition
Traditional living in West Delhi often comes with inherent friction: limited parking, security management, lack of green space, and fragmented infrastructure maintenance. High-net-worth buyers in central locations were frequently forced to make a difficult choice—either compromise on modern lifestyle amenities or relocate to distant suburbs.
DLF One Midtown Moti Nagar bridges this gap completely. Spanning over 5.5 acres of prime land along Shivaji Marg, the development introduces a vertical ecosystem engineered specifically for buyers who want high-rise luxury without cutting ties to their established commercial and social networks in Delhi.
-
Parking: 3-level basement parking replaces limited street parking options.
-
Security: 5-tier smart security infrastructure instead of standalone street access.
-
Environment: Direct access to neighboring greens rather than congested urban corridors.
-
Upkeep: 24/7 professional facilities management handling all routine maintenance.
Master Planning & Architectural Execution
The physical structure of DLF One Midtown reflects high-end engineering, designed in collaboration with globally recognized architects and structural consultants.
Structural Footprint & Orientation
The project consists of four soaring 39-story towers that dominate the local skyline. The placement of these towers was meticulously calculated to ensure optimized natural light, minimal solar heat gain, and unblocked wind corridors.
-
Dual Orientation: Apartments are designed with cross-ventilation in mind, featuring deep balconies that double as thermal buffers against direct heat.
-
Acoustic Engineering: Double-glazed windows and insulated facade panels suppress urban traffic noise from the adjacent main roads, creating peaceful indoors.
A Sanctuary Bordered by 128 Acres of Greens
Perhaps the most striking technical detail of One Midtown is its positioning. Directly flanking the site is a massive 128-acre preserved green zone maintained by the Delhi Development Authority (DDA). In a dense city like Delhi, this creates an irreplaceable natural air filter and ensures that views from the upper levels will never be obstructed by future high-rise developments.
Detailed Layout Breakdown: Spaces Engineered for Multigenerational Living
The residences at One Midtown are designed to accommodate both modern family structures and traditional multigenerational Delhi households. Every layout focuses on maximizing usable floor area, minimizing hallway waste, and ensuring high privacy between social and personal spaces.
-
2 BHK Luxury (~1,700 sq. ft.): Expansive living room with attached dining nook, dual-balcony access, and a master bedroom with a dedicated walk-in wardrobe area.
-
3 BHK + Utility (~2,300 sq. ft.): Split-bedroom design for privacy, wrap-around kitchen layout with separate service entrance, and an oversized deck overlooking the forest reserves.
-
4 BHK + Servant (~3,000+ sq. ft.): Private elevator foyer options, master suites featuring floor-to-ceiling glass paneling, and dual living rooms for formal and family gatherings.
The Club Life: A 45,000 Sq. Ft. Private Ecosystem
At the core of the community sits a grand multi-level clubhouse designed as an extension of your living room. Rather than basic common areas, the clubhouse offers fully staffed, hospitality-grade facilities:
-
Hydrological Features: A massive resort-style infinity pool overlooking the green expanse, accompanied by a temperature-controlled indoor lap pool and a separate shallow pool for children.
-
Fitness & Wellness Infrastructure: A fully equipped gymnasium with cardio and strength zones, dedicated Pilates and yoga studios, and an integrated spa featuring steam rooms and therapy suites.
-
Gastronomy & Entertainment: On-site fine-dining restaurants, an alfresco cafe, a private mini-theater for private screenings, and executive meeting lounges equipped for remote work.
-
Sports Courts: Dedicated indoor badminton courts, squash arenas, table tennis zones, and an outdoor multi-purpose turf court.
Strategic Infrastructure & Connectivity Matrix
Location is where DLF One Midtown solidifies its long-term value. Situated in Moti Nagar, the development sits at the intersection of major transit lines:
-
Triple Metro Access: Immediate proximity to Moti Nagar, Satguru Ram Singh Marg, and the Kirti Nagar interchange line.
-
Central Road Access: Direct connectivity via Ring Road (3 minutes away), Patel Road, and Rohtak Road.
-
Connaught Place: Approximately 15–20 minutes away via Patel Road.
-
Indira Gandhi International Airport (DEL): Approximately 30–35 minutes via Ring Road and Vande Mataram Marg.
-
Social & Medical Infrastructure: Quick access to BLK-Max, Sir Ganga Ram Hospital, Pacific Mall, and top educational institutions.
The Investment Perspective: Scarcity as a Catalyst
From an asset-allocation perspective, DLF One Midtown represents a rare investment class in Indian real estate: central city high-rise scarcity.
While outer markets have an abundant supply of open land for high-rise developments, Central-West Delhi has virtually zero remaining land parcels of this scale.
-
High Rental Yield Potential: Executive demand for high-end gated communities in Delhi proper severely outweighs available supply, commanding premium rental rates from diplomats, corporate CXOs, and business leaders.
-
Reliable Developer Track Record: Backed by DLF—India’s largest real estate developer—and constructed by Tata Projects, structural compliance, safety, and operational standards are assured under RERA Reg. No. DLRERA2021P0007.
DLF One Midtown isn’t just another residential tower; it is a structural benchmark that proves luxury high-rise living can thrive within the heart of India’s capital.
Read our blog on M3M Golf Estate