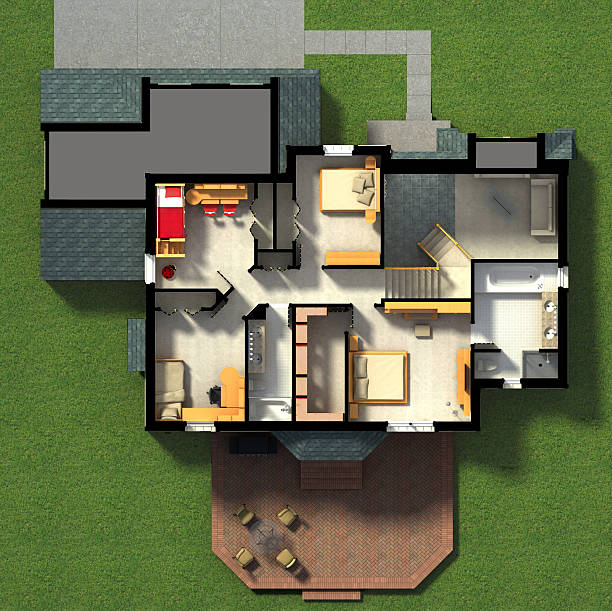
If you’ve started looking at Accessory Dwelling Unit plans, it’s easy to get caught up in the fun part. Extra bedroom, private entrance, bigger kitchen, maybe a little patio out back. Then zoning rules show up and suddenly the plan doesn’t look quite so simple. Local zoning can decide how large the unit can be, where it can sit on the lot, how tall it can get, and even what kind of parking or access is required. That matters because a plan that looks perfect on paper might not be allowed on your actual property. Before getting too attached to a layout, it makes sense to understand what the local rules are saying first.
Zoning Sets the Basic Boundaries
Every city has its own way of handling accessory dwelling units, and that’s where things get interesting. One area may allow a detached backyard unit with fairly generous dimensions, while another might put tighter limits on floor area, height, or setbacks. Zoning regulations can also vary based on the lot itself. Corner lots, narrow lots, properties in certain overlays, or homes in historic areas may have extra requirements. So, when you look through an ADU floor plan, don’t assume you can build it exactly as shown. The plan is a starting point. Local zoning is what decides whether that starting point needs to be changed.
Lot Size and Setbacks Change the Layout
The size of your property has a direct effect on what you can actually fit behind the main house. Zoning setbacks determine how far an ADU needs to be from property lines, existing structures, streets, and sometimes other features on the lot. A larger lot gives you more breathing room, obviously. A smaller one can get tricky fast. You might have enough total square footage for an ADU, but not enough usable space once setbacks are accounted for. That can force changes to the building footprint, entrance location, windows, or outdoor area. This is one reason generic plans shouldn’t be treated as ready-to-build drawings.
Height Rules Can Affect the Whole Design
People sometimes focus heavily on floor area and forget about height. Big mistake. Local zoning may limit how tall a detached ADU can be, especially when it sits close to another property or structure. A two-story concept may look great until the local height restrictions make it impractical. Even when a second floor is allowed, there can be rules around roof form, upper-story setbacks, or how the building relates to neighboring homes. These details can push a designer toward a single-story layout or require some creative planning inside the permitted envelope. You can still get a comfortable space, but the shape of the building may have to change.
Where the ADU Sits Matters Too
Zoning doesn’t only care about measurements. Placement matters. Some jurisdictions have rules about whether an ADU can be located behind the primary residence, beside it, or attached to the main house. Others may have specific requirements for entrances and how the unit connects to the property. A detached unit might need to maintain certain distances from the main home or other structures. There may also be restrictions related to easements, utility areas, or access routes. This is why looking at the entire property is more useful than staring at a floor plan by itself. The lot and the building need to work together.
Parking Requirements Can Change Your Site Plan
Parking is another zoning issue that can sneak up on homeowners. Depending on the location and local rules, adding an ADU may require additional parking, or there may be exceptions based on things like nearby transit or the property’s location. If parking is required, you have to figure out where that space goes. Sometimes an existing garage, driveway, or parking pad can be used. Sometimes it means giving up part of the yard or changing the way vehicles enter the property. That can affect landscaping, privacy, outdoor living space and, yes, the ADU footprint itself. It’s all connected.
Building Rules Go Beyond Zoning
Zoning is only one layer of the process. Once the basic site and size work, the ADU still has to meet applicable building and safety requirements. Things like emergency exits, natural light, ventilation, stairs, fire separation, plumbing, electrical work and energy requirements can influence the final design. This is where a pretty sketch can turn into a much more detailed project. It doesn’t mean the project is impossible. It just means the finished drawings need to respond to more than one set of rules. Working through those requirements early usually saves headaches later.
Existing Homes Can Limit Your Options
The main house matters more than people expect. An ADU is being added to a property that already has structures, utilities, driveways and established patterns of use. Older homes can create additional complications, especially if the property has unusual dimensions or existing improvements that already sit close to lot lines. Local rules may also treat additions and detached units differently. Looking at Detached house plans can give you useful ideas for layouts and proportions, but an ADU still has to fit the specific zoning and site conditions of the property. Copying a plan without checking those conditions is where trouble starts.
Good Planning Starts Before You Pick a Plan
The smartest approach is usually to check local zoning before choosing a specific ADU design. Find out the allowed size, setbacks, height, parking rules, lot coverage limits, occupancy requirements and any special restrictions that apply to the property. Then use those details to narrow down suitable layouts. It’s a little less exciting than browsing pretty floor plans, sure, but it can save you from choosing a design that needs major changes. A designer or contractor familiar with the local jurisdiction can also help spot issues that aren’t obvious at first glance. That local knowledge can be worth it.
Conclusion: Design Around the Rules, Not Against Them
Local zoning may seem like a pile of restrictions, but it also gives you a clearer framework for what can actually be built. The trick is to work with that framework instead of fighting it. The best Accessory Dwelling Unit plans are not necessarily the biggest or most elaborate ones. They’re the plans that fit the property, follow local requirements, and still make the space useful for the people who will live there. Start with the zoning, look at the lot, understand the limits, and then shape the design around those facts. It’s less glamorous than jumping straight into design, but it’s a whole lot better than redesigning everything after the plans are already underway.