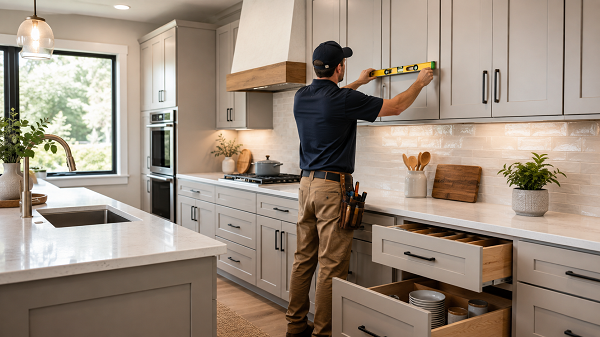
Cabinets determine much of the storage, layout, and visual structure of a kitchen. They also support countertops and create openings for major appliances. Therefore, installation quality can affect nearly every part of the finished room. For homeowners in Columbia, Maryland, precise cabinet installation can create better storage, smoother movement, and cleaner visual lines.
Begin With Accurate Room Measurements
Professional kitchen cabinet installation starts with precise measurements of walls, windows, doors, ceilings, appliances, plumbing, and electrical locations. Therefore, the installation plan should consider much more than the width of the cabinet boxes. Walls may not be perfectly straight. Likewise, floors may rise or fall slightly across the room. As a result, cabinet installers need to plan for real building conditions rather than assuming every surface is perfectly square.
Key Takeaways
- Accurate measurements help cabinets, appliances, and countertops fit together correctly.
- Level and secure cabinet installation improves both appearance and long-term performance.
- Cabinet work should be coordinated with flooring, plumbing, electrical systems, and countertop installation.
Check Walls and Floors First
Even newer homes can have small variations in walls and floors. Therefore, these conditions should be identified before cabinets are secured. Shims can help level cabinet boxes. Meanwhile, fillers can create cleaner transitions near walls. Ignoring these small issues may lead to uneven doors, visible gaps, or countertop fitting problems.
Level the Base Cabinets
Base cabinets support the countertop. Therefore, they need to form a level surface. A countertop cannot easily compensate for several cabinets sitting at different heights. This issue becomes especially important with rigid stone surfaces. Therefore, floor variations should be addressed during cabinet installation.
Secure Upper Cabinets Properly
Wall cabinets need strong attachment.Therefore, installers should identify suitable structural support. Upper cabinets also need consistent alignment across the wall. Even a small height difference may become noticeable once doors, molding, and lighting are installed.
Confirm Appliance Openings
Appliances should be selected before cabinet installation whenever possible. Therefore, the refrigerator, range, dishwasher, microwave, and ovens should have confirmed dimensions. A refrigerator may need ventilation space. Likewise, a dishwasher needs enough room between surrounding cabinets. Built-in appliances often require even more precise openings.
Plan Cabinet Door Clearances
A cabinet door needs space to open. Therefore, cabinets near walls and corners may need fillers. Without enough clearance, handles can hit walls. Likewise, drawers can interfere with nearby doors. Small spacing decisions can have a large effect on daily convenience.
Use Fillers Correctly
Fillers are sometimes viewed as wasted space. However, they serve several useful purposes. A filler can provide door clearance near a wall. Likewise, it can help cabinetry align with trim or appliances. Therefore, fillers should be planned intentionally rather than added only when a problem appears.
Improve Storage From the Inside
Cabinet layout should reflect what needs to be stored. Therefore, deep drawers may work better than shelves for heavy cookware. Tall pantry cabinets can store food and small appliances. Meanwhile, narrow pullouts may hold spices or oils. Good storage planning improves daily function without requiring additional floor space.
Handle Corner Storage Carefully
Kitchen corners often create awkward cabinet areas. Therefore, they deserve special attention. Some layouts use rotating shelves. Others use pullout systems.Meanwhile, certain designs may avoid deep corner cabinets completely. The correct solution depends on the room and the homeowner’s priorities.
Cabinet Installation Planning Table
| Area | Main Check | Benefit |
| Room measurements | Walls and openings | Better cabinet fit |
| Floor | Level condition | Better countertop support |
| Walls | Straightness | Cleaner alignment |
| Appliances | Exact sizes | Proper clearances |
| Fillers | Opening space | Better door movement |
| Sink cabinet | Plumbing locations | Cleaner installation |
| Island | Final position | Better circulation |
| Hardware | Consistent placement | Cleaner finish |
Coordinate the Sink Cabinet
The sink base includes plumbing and often a garbage disposal. Therefore, openings should be planned around actual pipe locations. Large unnecessary cuts can reduce storage and create a less finished appearance. Instead, cabinet modifications should remain as small and precise as practical.
Place the Island Carefully
An island affects traffic flow. Therefore, its position should be checked before it is secured. A few inches can change the comfort of the surrounding walkways. The island should also relate correctly to pendant lights, nearby appliances, seating, and countertop overhangs.
Plan for the Countertop
Countertop measurements usually happen after the base cabinets are installed. Therefore, cabinets should be in their final locations first.The island should also be secured.Likewise, overhang support should already be planned. This sequence helps ensure accurate countertop templates.
Install Tall Cabinets With Care
Pantry and utility cabinets can provide valuable storage. However, their height makes alignment very visible. Therefore, tall cabinets should sit plumb and level. Ceiling height should also be checked. In some rooms, a tall cabinet may not have enough clearance to be tilted upright after assembly. Planning prevents this problem.
Use Trim to Finish the Cabinetry
Cabinet boxes often need trim to create a complete look. Crown molding can finish upper cabinetry. Toe kicks can create a clean base. Meanwhile, end panels can finish exposed cabinet sides. However, the trim style should match the overall kitchen. Simple kitchens often look better with restrained trim.
Align Doors and Drawers
Cabinet doors and drawers should operate smoothly. Therefore, final adjustments are an important part of installation. Door gaps should appear even. Drawers should open without rubbing. Likewise, neighboring cabinet fronts should align visually. These details strongly influence the quality of the finished kitchen.
Install Hardware Consistently
Handles and knobs repeat throughout the room. Therefore, inconsistent placement can become obvious. Templates can help maintain uniform positioning. However, the hardware location should also suit the cabinet style. Homeowners should confirm the preferred placement before holes are drilled.
Coordinate With Flooring
Cabinet and flooring installation need to work together. Therefore, the project sequence should be decided in advance. Some floors may extend beneath cabinets. Others may stop around them. The final flooring height can also affect dishwasher and refrigerator clearances.
Coordinate Electrical Work
Cabinets interact with outlets, switches, lighting, and appliances. Therefore, electrical locations should be confirmed before the cabinets cover the walls. Under-cabinet lighting may need wiring. Likewise, an island may require power. Planning these features early creates cleaner results.
Coordinate Plumbing
The sink and dishwasher depend on plumbing. Therefore, water lines and drains should align with the cabinet layout. Moving plumbing after cabinet installation can create unnecessary work. As a result, rough plumbing should be reviewed before installation begins.
Professional Coordination Matters
Cabinet installation touches several other parts of the kitchen.Therefore, homeowners comparing cabinet contractors in Columbia MD should consider how cabinet work will be coordinated with flooring, plumbing, electrical systems, appliances, and countertop installation. Strong coordination helps prevent one trade from creating problems for another.
Check Everything Before Countertop Templating
The cabinet layout should receive a final review before countertop measurements. Base cabinets should be level. The island should sit securely. Appliance openings should match the specifications. Likewise, sink and plumbing locations should be confirmed. This step protects the next stage of the remodel.
Think About Long-Term Daily Use
Installation quality affects the kitchen every day. A drawer that hits another cabinet can become frustrating. Likewise, a door that cannot open fully may reduce storage access. Therefore, small details deserve careful attention. Good cabinetry should feel natural and easy to use.
Make Cleaning Easier
Cabinet placement can also influence maintenance. Proper toe kicks create cleaner transitions at the floor. Likewise, correctly fitted fillers can prevent narrow gaps where dust collects. Smooth door alignment also creates a more finished appearance. As a result, good installation can make the kitchen easier to keep clean.
Final Thoughts
Correct cabinet installation creates the foundation for a functional kitchen. Precise measurements, level base cabinets, secure wall units, proper appliance clearances, and careful alignment all contribute to the finished result. For homeowners in Columbia, Maryland, professional cabinet installation can improve storage, support countertop fitting, protect walkways, and create stronger visual lines. Ultimately, cabinets should do more than fill the walls. They should make the kitchen easier to use every day.