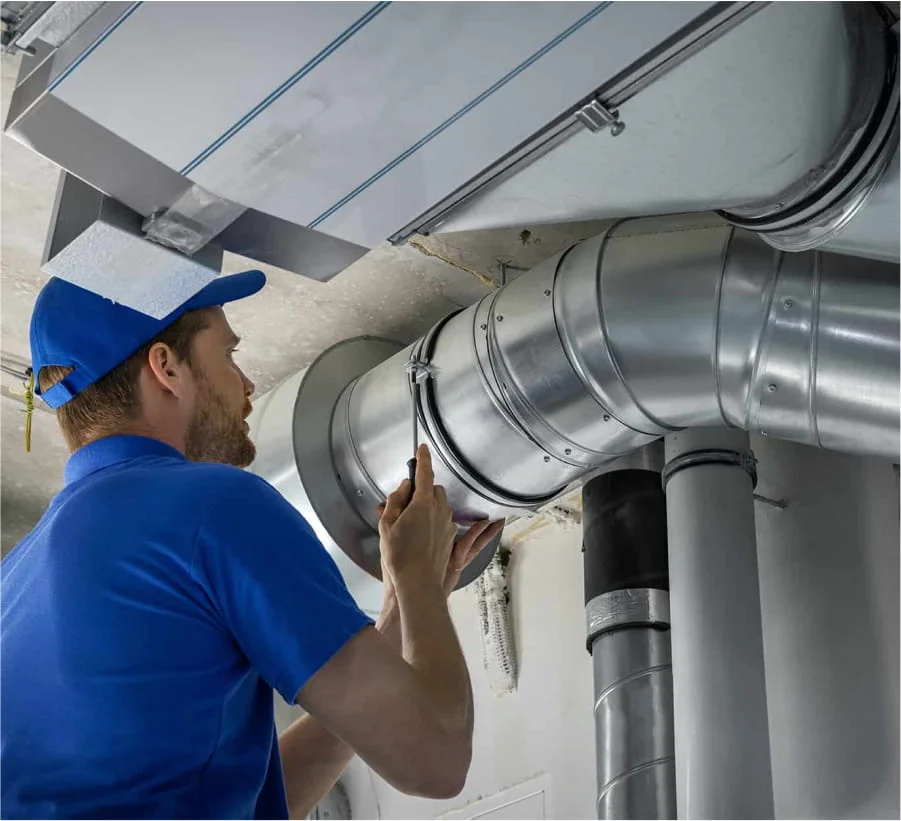
A reliable duct system is essential for maintaining comfortable indoor temperatures throughout your home or commercial property. Whether you are installing a new heating system, upgrading an existing air conditioning setup, or building a new property, properly designed ductwork helps distribute conditioned air to the rooms where it is needed.
Professional Duct installation Melbourne services can help ensure that your heating, ventilation, and air conditioning system delivers consistent airflow, supports energy efficiency, and operates according to its design requirements. From choosing suitable duct materials to planning the layout and completing the final airflow checks, every stage of installation contributes to the overall performance of the system.
Melbourne’s changing weather makes indoor climate control particularly important. Properties may need effective heating during cold winter periods and reliable cooling during warmer months. A well-designed duct system can support both functions when connected to compatible HVAC equipment.
This guide explains how duct installation works, which materials are available, what affects installation costs, and how to choose a qualified contractor for your property.
What Is Duct Installation?
Duct installation is the process of designing, positioning, connecting, and securing the ductwork that carries conditioned air throughout a building.
In a typical ducted HVAC system, the main equipment supplies air through a network of ducts connected to outlets in individual rooms. Return-air pathways allow air to circulate back to the equipment for further heating or cooling.
A complete installation may include supply ducts, return ducts, fittings, connectors, dampers, insulation, supports, and air outlets. The exact components depend on the building layout, equipment type, and system design.
Ductwork must be appropriately sized and routed to deliver the required airflow without unnecessary restrictions or excessive leakage. Poorly designed ducts can cause uneven temperatures, unwanted noise, and inefficient system operation.
Professional installation begins with assessing the property’s requirements rather than simply fitting ducts into whatever space is available.
The installer considers room dimensions, building insulation, ceiling heights, equipment capacity, and the available routes through roof spaces, floors, or service cavities.
The result should be a duct network that works with the HVAC equipment and supports the property’s heating and cooling needs.
Why Professional Duct Installation Melbourne Services Matter
Ductwork is often hidden above ceilings or beneath floors, so installation mistakes can remain unnoticed until the heating or cooling system starts operating.
Professional Duct installation Melbourne services help ensure that the duct layout, material selection, insulation, and connections are appropriate for the building.
Several factors make professional installation important.
Correct duct sizing helps the system deliver sufficient air to each room.
Suitable routing reduces unnecessary bends, compression, and airflow resistance.
Proper sealing minimises air leakage at connections and joints.
Appropriate insulation helps reduce unwanted heat transfer when ducts pass through unconditioned spaces.
Airflow testing and balancing help confirm that the completed system distributes air as intended.
Professional installation also helps ensure that the work complies with applicable building, safety, and energy-efficiency requirements.
For homeowners, these considerations can support more consistent indoor comfort. For businesses, they can help maintain suitable working conditions and reduce disruptions caused by poor heating or cooling performance.
Signs Your Property Needs New Duct Installation
Not every building has existing ductwork suitable for its current heating and cooling requirements. Several situations may indicate that a new duct system is needed.
Building a New Home
New construction provides an opportunity to plan ductwork before ceilings, walls, and other building components are completed.
This allows installers to coordinate duct routes with structural elements, electrical services, insulation, lighting, and other building systems.
Planning early can also help reduce the need for difficult modifications later.
Renovating an Existing Property
Home renovations may change room sizes, ceiling layouts, wall positions, or the way spaces are used.
Existing ductwork may no longer distribute air effectively after these changes.
Installing new ducts or modifying the distribution network can help accommodate the updated layout.
Replacing an Old Heating or Cooling System
An existing duct network may not be compatible with new HVAC equipment.
Differences in airflow requirements, system capacity, and equipment configuration may require duct modifications or a complete installation.
A professional assessment can establish whether the existing ducts can be retained safely and effectively.
Persistent Airflow Problems
Some properties have duct systems that cannot deliver sufficient air to certain rooms because of poor sizing, unsuitable routing, or extensive deterioration.
If repeated repairs cannot resolve the underlying design problem, a new duct installation may be more practical.
Adding New Rooms or Extensions
An extension may require additional duct branches or a revised distribution layout.
Before connecting new rooms to an existing system, the contractor should confirm that the HVAC equipment can support the additional heating and cooling demand.
Adding ducts without checking system capacity can reduce performance throughout the property.
Types of Ductwork Used in Melbourne Properties
Selecting the right duct material is an important part of the installation process. Each option has different characteristics and is suited to particular building layouts and performance requirements.
Flexible Ductwork
Flexible ducts are commonly used in residential HVAC systems, especially where duct routes need to pass through roof spaces or around building components.
They can be easier to install in confined areas because they bend around obstacles.
However, flexible ductwork needs appropriate support and careful routing. Excessive bends, compression, sagging, and unnecessary length can restrict airflow.
Installers should select suitable diameters and position the ducts to minimise resistance.
Rigid Metal Ductwork
Rigid ductwork is commonly manufactured from galvanised steel or other suitable sheet metals.
It is used in residential and commercial systems where durability, airflow requirements, and installation space support its use.
Rigid ducts require properly fitted joints, suitable sealing, and insulation where necessary.
Although installation may involve more labour than some flexible systems, rigid metal ducts can provide a durable solution when correctly designed and maintained.
Insulated Ductwork
Insulation helps reduce heat transfer between the air inside the ducts and the surrounding environment.
This is particularly important when ducts pass through hot roof cavities, cold spaces, or other areas that are not directly conditioned.
The insulation requirements depend on the system, building design, climate, and applicable regulations.
During installation, insulation should be fitted appropriately and protected from damage and moisture.
Specialised Duct Systems
Some properties require specialised duct arrangements to suit limited installation space, commercial requirements, or particular airflow needs.
The contractor may recommend different materials or configurations depending on the application.
The final selection should prioritise performance, compatibility, and compliance rather than appearance alone.
The Duct Installation Melbourne Process
Understanding the installation process can help property owners prepare for the project and understand what a professional service should include.
Step 1: Property Assessment
The contractor begins by assessing the building, existing HVAC equipment, and the areas requiring heating or cooling.
They consider room dimensions, insulation, windows, ceiling heights, occupancy, and potential duct routes.
The assessment also identifies possible installation challenges, such as limited roof access, structural obstructions, or conflicts with other building services.
Step 2: Heating and Cooling Load Calculations
The duct system should be designed around the building’s heating and cooling requirements.
A contractor may use recognised load calculations to estimate the amount of heating or cooling required for individual rooms and the property as a whole.
These calculations help determine the airflow needed in each space and whether the selected HVAC equipment is appropriate.
Using equipment capacity alone to estimate duct dimensions is not sufficient. The duct layout must also account for airflow resistance and the capabilities of the system’s fan.
Step 3: Duct Layout and Design
The installer plans the routes for supply ducts, return-air pathways, outlets, and necessary fittings.
A good layout minimises unnecessary bends and avoids excessive duct lengths where practical.
The design should also allow access to equipment and components that may require future maintenance.
For multi-room properties, the contractor may consider zoning or balancing arrangements to help distribute air according to the building’s needs.
Step 4: Material Selection
The contractor selects duct materials, insulation, connectors, supports, and other components suitable for the project.
Flexible ductwork may suit certain residential roof spaces, while rigid metal ducts may be preferable for other layouts.
Material choices should reflect the building’s conditions, airflow requirements, durability expectations, and applicable standards.
Step 5: Preparing the Installation Area
Before installation begins, the work area is prepared and access routes are established.
Depending on the property, this may involve coordinating with electricians, builders, roofers, or other trades.
The contractor should take appropriate precautions around structural components, electrical wiring, insulation, and existing mechanical services.
Step 6: Installing and Connecting the Ducts
The duct sections are positioned according to the design and secured with suitable supports.
Connections are fitted and sealed using appropriate methods. Insulation is installed where required, and the duct route is checked for unnecessary bends or restrictions.
Supply outlets and return-air components are positioned according to the system design.
Step 7: Testing and Airflow Balancing
Once installation is complete, the contractor checks the connections and verifies that the system is distributing air correctly.
Testing may include measuring airflow at outlets, checking relevant connections for leakage, and adjusting dampers where appropriate.
The purpose is to confirm that the installed ductwork supports the intended performance of the HVAC equipment.
Step 8: Final Inspection and Handover
The contractor reviews the completed installation and explains any maintenance requirements.
You should receive information about the system configuration, relevant warranties, and recommended servicing.
Keeping installation records can also help future technicians maintain or modify the system.
Benefits of Proper Duct Installation
A well-designed and correctly installed duct system can provide several benefits, depending on the property and the performance of the previous system.
Consistent Indoor Comfort
Properly sized and balanced ducts help deliver the required airflow to different rooms.
This can reduce uncomfortable temperature differences and help maintain more consistent indoor conditions.
Improved Energy Performance
Sealed connections and suitable insulation help reduce avoidable heat transfer and air leakage.
When an installation corrects significant deficiencies, the HVAC system may use less energy to maintain the desired temperature.
Actual savings depend on the original system, equipment efficiency, climate, and operating habits.
Better Air Distribution
A carefully designed duct layout helps conditioned air reach the intended rooms.
Correct routing, suitable fittings, and appropriate duct dimensions can reduce airflow restrictions and support more reliable operation.
Reduced Air Leakage
Properly sealed joints help prevent conditioned air from escaping into roof cavities, crawl spaces, or other unintended areas.
Return-air pathways also need suitable sealing to reduce the risk of drawing unwanted air into the system.
Improved Long-Term Reliability
Suitable materials, proper supports, and correct installation methods can help reduce premature duct damage.
The system should also be designed to allow maintenance access where necessary.
Support for Indoor Air Quality
Properly installed return ducts and suitable filtration arrangements can help limit the entry and circulation of unwanted particles.
However, indoor air quality also depends on ventilation, humidity control, filtration, and the sources of indoor contaminants. Duct installation alone does not guarantee improved air quality.
How Much Does Duct Installation Cost in Melbourne?
The cost of duct installation in Melbourne varies according to the property’s size, duct layout, selected materials, accessibility, and the complexity of the project.
A straightforward installation in a small home may require less work than a large house with multiple zones, extensive roof-space routing, or significant structural coordination.
Several factors can influence the final quotation.
The total length of ductwork and the number of outlets affect material and labour requirements.
Flexible and rigid metal ducts may have different material and installation costs.
Restricted roof spaces, difficult access, high ceilings, and the need for ceiling modifications can increase labour time.
Insulation, dampers, additional return-air pathways, zoning controls, and other components may also affect the price.
The HVAC equipment itself should be considered separately if it is not already installed or requires upgrading.
Before approving a quotation, ask for a breakdown covering duct materials, labour, insulation, fittings, outlets, sealing, testing, and any building repairs.
Confirm whether permits, disposal, electrical work, or other regulated tasks are included where applicable.
A detailed quotation makes it easier to compare contractors and understand exactly what the proposed installation includes.
Common Duct Installation Mistakes to Avoid
Even quality materials can deliver poor results if the system is incorrectly designed or installed.
Incorrect Duct Sizing
Ducts that are too small can restrict airflow and increase resistance. Ducts that are unnecessarily large can also create design and balancing issues.
Sizing should reflect the required airflow and the HVAC equipment’s operating characteristics.
Poor Duct Routing
Excessive bends, sharp turns, long unnecessary runs, and compressed flexible ducts can reduce airflow.
A carefully planned layout helps minimise these problems.
Inadequate Sealing
Loose or poorly sealed connections allow conditioned air to escape before it reaches the intended rooms.
Appropriate sealing methods should be used at joints and fittings.
Insufficient Insulation
Ducts passing through unconditioned areas may gain or lose unwanted heat if insulation is inadequate.
The insulation should meet applicable requirements and be installed correctly.
Neglecting Return-Air Requirements
Supply ducts alone are not enough to ensure good system performance. The design must also provide suitable return-air pathways.
Poor return-air arrangements can restrict circulation and affect airflow throughout the building.
Skipping Final Testing
An installation may appear complete while still containing leakage, poor connections, or airflow imbalances.
Testing and commissioning help identify these issues before the contractor finishes the project.
How to Choose a Duct Installation Contractor in Melbourne
Choosing a suitable contractor is essential for obtaining a reliable installation.
Check Qualifications and Licensing
Verify that the contractor holds the licences and qualifications required for the work in Victoria.
If the project involves electrical work, gas appliances, or refrigerant handling, confirm that these tasks will be completed by appropriately authorised professionals.
Ask About Design and Calculations
A reliable contractor should explain how the duct layout and dimensions were selected.
Ask whether room-by-room heating and cooling requirements, airflow calculations, and the existing building conditions have been considered.
Request a Detailed Written Quote
The quotation should outline the proposed materials, duct routes, insulation, labour, fittings, testing, and any additional work.
Clarify whether ceiling repairs, painting, electrical work, or other building modifications are included.
Confirm Warranty Coverage
Ask about warranties for materials and workmanship.
Understand any maintenance conditions and the process for addressing installation defects.
Review Testing Procedures
The contractor should explain how airflow, connections, and overall system operation will be checked after installation.
Proper testing is an important part of confirming that the duct system works as intended.
How to Maintain Your New Duct System
Regular maintenance helps protect your investment and identify developing problems early.
Replace or clean air filters according to the manufacturer’s instructions.
Keep supply and return vents clear of furniture, curtains, and stored items.
Inspect accessible ductwork periodically for visible damage, loose connections, sagging sections, and deteriorated insulation.
Address moisture problems promptly to protect duct materials and surrounding building components.
Arrange a professional inspection if you notice unusual noises, weak airflow, or persistent temperature differences between rooms.
After renovations or maintenance work in roof spaces, check whether the ductwork has been disturbed or compressed.
Follow the manufacturer’s recommendations for servicing the HVAC equipment, as the condition of the heating or cooling unit also affects overall system performance.
Frequently Asked Questions About Duct Installation Melbourne
How long does duct installation take in Melbourne?
The duration depends on the property’s size, duct layout, accessibility, and installation complexity. A straightforward residential project may take a day or two, while larger or more complicated installations can take longer. Your contractor should provide a realistic schedule after assessing the property.
How much does duct installation cost in Melbourne?
The cost depends on the amount of ductwork, materials, number of outlets, insulation requirements, accessibility, and labour. Additional work, such as ceiling modifications or zoning controls, may increase the price. Request a detailed quotation based on your property’s requirements.
What type of ductwork is best for a home?
The best option depends on the available installation space, airflow requirements, insulation needs, and system design. Flexible ducts are common in residential roof spaces, while rigid metal ducts may suit other layouts. Correct sizing and installation are essential regardless of the material.
Can new ductwork improve energy efficiency?
Yes, when the new installation corrects problems such as significant air leakage, poor insulation, or unsuitable duct sizing. However, energy savings depend on the original system, HVAC equipment, building characteristics, and operating habits.
Do I need new ductwork when replacing my air conditioner?
Not always. Existing ductwork may be suitable if it is in good condition and compatible with the replacement equipment. However, an assessment is important because the new system may have different airflow requirements.
Can ductwork be installed in an existing home?
Yes. Ductwork can be installed in existing homes, although the available roof space, floor cavities, wall layout, and structural conditions may affect the design and cost. Some properties may require additional access openings or building modifications.
Does duct installation improve indoor air quality?
Properly sealed ducts and suitable return-air arrangements can help reduce the entry of unwanted particles from surrounding spaces. However, indoor air quality also depends on filtration, ventilation, humidity, and other contamination sources.
How often should ductwork be inspected?
There is no universal inspection interval for every duct system. The appropriate frequency depends on the installation, age, environment, and maintenance history. Arrange an inspection if you notice damaged ducts, unusual noises, weak airflow, or persistent comfort problems.
Is professional duct installation necessary?
Professional installation is strongly recommended because ductwork must be properly sized, routed, supported, sealed, and insulated. Qualified contractors can also check compatibility with the HVAC equipment and follow applicable building and safety requirements.
Can new ducts be added to an existing system?
Yes, additional ducts may be installed when extending a property or adding rooms. However, the contractor must check whether the existing HVAC equipment can handle the additional airflow demand. Simply adding more ducts without assessing capacity can reduce performance.
Conclusion
Duct installation plays an important role in the comfort, efficiency, and performance of residential and commercial HVAC systems. In Melbourne, where indoor heating and cooling needs change throughout the year, a properly designed duct network can help deliver conditioned air more consistently.
Professional Duct installation Melbourne services can help ensure that the ductwork is appropriately sized, correctly routed, adequately insulated, and securely connected to the HVAC equipment. Careful planning and final airflow testing can also help prevent common problems associated with poor installation.
Before starting a project, arrange a professional assessment, compare detailed quotations, and confirm that the contractor has the necessary qualifications. Choosing suitable materials and following recommended maintenance practices can help your duct system deliver reliable performance for years to come.