New workplace designers need to consider issues related to professionalism, sturdiness, employee comfort, and efficiency. The best Commercial Interior Designers in Delhi will assist in selecting appropriate materials prior to the construction process and will save money on maintenance, future replacement, and make the most of the budget.
Different commercial properties will have different functional needs due to the type of business they house, whether it is corporate office spaces in Connaught Place or technology office spaces in Nehru Place.
Consequently, all the aspects mentioned above need to be selected based on functionality and not only aesthetics.
For companies interested in improving their workspace, Beliving Interior may be taken into account during the first design consultation, provided that its services for commercial projects are confirmed.
1. Commercial Interior Designers in Delhi: How to Select the Right Materials
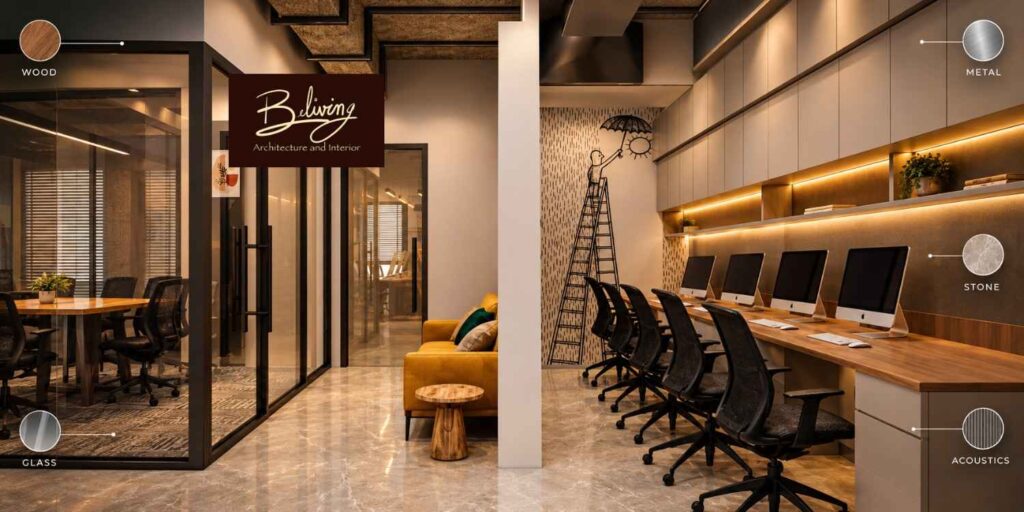
Material selection must start with an analysis of the property. A busy reception needs materials that will withstand heavy usage, while meeting rooms will need materials with good soundproofing qualities and workstations need materials that are durable for finishing the furniture.
In terms of comparing designs, the Commercial Interior Designers in Delhi can assist in evaluating specifications such as quality of materials, size, installation, maintenance, and warranties. This ensures that the business is comparing quotations properly rather than just the initial cost of the materials.
For example, a commercial office around Nehru Place will need durable materials for flooring and walls. The consultancy firm in South Delhi will need a welcoming reception area and coordinating furniture finishes.
2. Commercial Flooring Options and Installation Costs
Flooring affects appearance, maintenance, movement, and acoustic comfort. Vitrified tiles are suitable for many receptions and corridors, while commercial vinyl can provide a contemporary finish in selected work areas.
Carpet tiles are worth considering for meeting rooms and open-plan offices because individual damaged sections can be replaced. However, their suitability depends on cleaning frequency, dust exposure, and the activities taking place in the workspace.
Indicative installed flooring costs in Delhi NCR for 2026 include:
- Vitrified or porcelain tiles: ₹100–₹250 per sq. ft.
- Commercial vinyl flooring: ₹90–₹220 per sq. ft.
- Carpet tiles: ₹120–₹300 per sq. ft.
- Laminate flooring: ₹100–₹250 per sq. ft.
These are indicative budgeting estimates rather than verified live quotations. Subfloor preparation, adhesives, labour, skirting, wastage, and product specifications can change the final price.
Before approving a finish, request a physical sample and inspect it under the lighting conditions expected in the completed office. Also confirm cleaning requirements and the availability of replacement products.
3. Wall Finishes and Glass Partitions for Modern Workspaces
Wall finishes can create a professional environment without requiring expensive decorative materials throughout the property. Washable emulsion paint works well for many general office areas, while decorative laminates can add character to reception counters and selected feature walls.
Glass partitions allow daylight to pass through the workspace and help maintain an open appearance. However, standard clear glass may not provide sufficient acoustic privacy for confidential meetings or sensitive business discussions.
Frosted film can improve visual privacy, while appropriately specified acoustic glass systems may help manage sound transmission. The final choice should account for framing, seals, glass thickness, safety requirements, and the intended use of each room.
Indicative installed costs include:
- Interior emulsion painting: ₹20–₹45 per sq. ft. of painted surface.
- Decorative wall laminates: ₹100–₹250 per sq. ft.
- Basic aluminium-framed glass partitions: ₹180–₹350 per sq. ft.
- Higher-specification glass partitions: ₹300–₹600+ per sq. ft.
Confirm whether quotations include surface preparation, framing, hardware, privacy film, finishing, and installation. These details can explain substantial price differences between suppliers.
4. Workstation Furniture, Storage, and Durable Finishes
Office furniture must withstand repeated use while supporting comfortable working conditions. Workstations, conference tables, reception counters, and storage cabinets should be specified according to their intended load, frequency of use, and maintenance requirements.
Commercial-grade plywood with suitable laminate finishes can work well for customised furniture. Pre-laminated particleboard and MDF may also be appropriate for particular applications when their specifications match the intended use and exposure conditions.
For pantries and other moisture-prone areas, consider suitable moisture-resistant substrates, sealed edges, and appropriate hardware. A decorative surface laminate does not automatically make the underlying board waterproof.
Indicative workstation budgets may range from ₹8,000–₹18,000 per seat for basic modular configurations and ₹15,000–₹35,000 or more per seat for customised arrangements with upgraded finishes, storage, and cable management.
These allowances vary according to desk dimensions, chair quality, drawer systems, electrical accessories, and fabrication requirements. Ask suppliers to clarify whether their quotation covers the complete workstation or only the desk.
5. Ceiling Materials, Lighting, and Acoustic Comfort
A commercial ceiling must accommodate lighting, air-conditioning ducts, sprinklers, detectors, and access points for maintenance. Poor coordination between these services and the ceiling design can create avoidable installation problems.
Gypsum board ceilings provide a clean finish and can conceal building services. Mineral fibre ceiling tiles may be suitable where access to overhead installations and acoustic performance are important considerations.
Lighting should be planned alongside workstation arrangements. Appropriate task lighting, glare control, and balanced daylight can improve visual comfort for employees who spend long periods working at computer screens.
Indicative costs for common solutions include:
- Gypsum board false ceiling: ₹90–₹160 per sq. ft.
- Mineral fibre ceiling systems: ₹100–₹220 per sq. ft.
- Basic commercial LED fixtures: ₹500–₹2,500 per fixture.
Premium lighting, acoustic panels, dimming controls, and complex ceiling designs can increase the overall budget. Confirm whether electrical wiring, suspension systems, cut-outs, and finishing are included.
6. Material Selection for Commercial Properties Across Delhi NCR
Local property conditions influence material selection, installation methods, and project schedules. Older commercial buildings in South Delhi may require an inspection of existing flooring, electrical installations, plumbing, and wall conditions before renovation begins.
Modern commercial buildings in Aerocity or Gurgaon may impose restrictions on delivery timings, contractor access, working hours, and service installations. Understanding these requirements before procurement can help prevent scheduling problems.
When comparing materials, review product specifications, maintenance instructions, warranty coverage, and replacement availability. Where applicable, verify relevant fire-performance documentation and compatibility with the building’s approved systems.
Beliving Interior can be considered during the initial consultation process when evaluating design requirements and material options. Confirm the services available for your particular commercial project before relying on any proposed scope or execution arrangement.
7. Office Interior Designers in Gurgaon: Materials and Budget Planning
Businesses must consider how the materials being used meet their own needs in terms of employees, space and maintenance costs before settling for an office design. Comparing Office Interior Designers in Gurgaon can assist in identifying designers who plan workstation, meeting room, storage, circulation, and lighting according to the needs of the business.
For instance, an office in Cyber City may need good cable management, acoustic meeting rooms and hard surfaces for the workstation. An office of a smaller business might look for flexibility in furniture and storage solutions, along with finishes that do not require much cost for future maintenance.
Request quotation for individual items that are flooring, partitions, furniture, ceiling, electric, among others. This makes it easier to find opportunities for savings without losing necessary functionality.
The same is true for comparing proposals for fit out of an office in Delhi NCR.
8. Commercial Interior Design Costs in Delhi for 2026
The budgets for commercial interior fit-outs will be determined by factors such as the condition of the property, requirements of furniture and materials, electrical fitting, air conditioning, and the complexity of the design.
During the planning phase, a basic office fit-out will have a cost of approximately ₹1,200–₹2,500 per sq. ft., while a mid-range fit-out could go up to ₹2,500–₹4,500 per sq. ft. The higher end specifications will have costs beyond ₹4,500 per sq. ft.
These are general figures for planning purposes only and not verified market average costs or fixed quotations. These may exclude taxes, large-scale structural changes, specialized equipment, HVAC upgrades, and some construction costs.
For an office measuring 1,000 sq. ft., the planning budget of ₹2,500-4,500 per sq. ft. equates to approximately ₹25 lakh-₹45 lakh. This will be dependent on the approved scope of work, current site conditions, quantity of furniture and services.
A contingency allowance of about 10-15% may be included, based on the level of uncertainty of the project. Older buildings with hidden service problems will need to have a higher contingency budget after initial inspection.
9. The End-to-End Commercial Interior Execution Process
A structured execution process helps businesses approve materials, coordinate contractors, and reduce unnecessary rework. Each stage should have defined responsibilities, documented decisions, and clear approval milestones.
Step 1: Site survey and requirements assessment
Record dimensions, existing finishes, electrical points, plumbing, ventilation, and building restrictions. Establish the number of employees, meeting-room requirements, storage needs, and future expansion plans.
Step 2: Space planning and design development
Prepare workstation layouts, circulation routes, reception arrangements, meeting rooms, and service zones. Confirm furniture dimensions and accessibility before approving the final layout.
Step 3: Material selection and cost approval
Review samples, product specifications, warranties, and supplier quotations. Create a material schedule that identifies the selected product, finish, quantity, unit rate, and installation requirements.
Step 4: Procurement and installation
Coordinate material deliveries, contractor schedules, electrical work, partitions, flooring, ceilings, and furniture installation. Confirm applicable building permissions and safety requirements before work begins.
Step 5: Quality inspection and handover
Inspect flooring levels, partition alignment, paint coverage, furniture edges, hardware, and lighting operation. Record outstanding defects and arrange corrections before accepting the completed workspace.
Collect warranties, maintenance instructions, and product details during handover. Keeping spare tiles or laminate samples where practical can simplify future repairs.
10. Interior Design Firms in South Delhi: What to Check Before Hiring
The process of picking a design partner involves more than looking at pretty portfolios and the best price quotations. Companies should consider commercial project experience, material specifications, contractor coordination, communication, and schedule of delivery.
When assessing the Interior Design Firms in South Delhi make sure that there is an itemized list of scope of work, actual material samples, reasonable project timelines and clear accountability for supervision and remedying defects. This way, you can have an equal comparison among your choices.
Inquire how changes in materials, delay, and extra costs will be treated. In case the chosen flooring becomes out of stock, any substitute material must be thoroughly analyzed as to quality, appearance, compatibility, and price prior to proceeding with the work.
Believing Interior could be part of the preliminary selection process provided that its capability for the job is assessed properly. Before giving out a contract, it would be wise to prepare the terms and conditions of each party.
11. A Practical Conversation Before Finalising Materials
Client: We require durable materials for our office but do not want to exceed our budget.
Designer: Commercial Interior Designers in Delhi can help you select the appropriate materials and designs.
Client: Can Beliving Interior assist us in creating the desired finishes for our space?
Designer: Beliving Interior can take up your requirements and help you create suitable designs.
Summary
Material selection, space planning, budget control, and even the installation process go hand in hand for efficient commercial interiors. It is important that the materials chosen enhance the operations carried out within them in a consistent professional atmosphere.
Before accepting a quotation, make sure that there is an approved material list and installation. Believing Interiors can also be brought into the consultation at an early stage upon the approval of their respective services.
It is wise to consider practical design and budget in your decision making to ensure that your office interiors remain practical.
Some Important Questions
1. What is the cost of commercial interior design in Delhi in 2026?
Office fit-out budget could be estimated to lie between ₹1,200 to ₹2,500 per sq. ft. in case of basic specifications whereas mid-level office fit-outs could cost between ₹2,500 to ₹4,500 per sq. ft.
2. Which flooring is suitable for a busy commercial office?
The use of vitrified tiles, commercial vinyl, and carpet tiles is prevalent. Selection is based on factors such as foot traffic, cleaning, acoustic comfort, maintenance, and the aesthetic appearance of the workspace.
3. Are glass partitions suitable for meeting rooms?
Yes. Glass partitions will enhance natural light distribution and create an open look. But confidentiality in meeting rooms will need acoustic glass, seals, and frames.
4. How long does a commercial interior project take?
A simple fit-out for an office space may be completed within a period ranging between four to eight weeks once design approval is secured and the site is ready. However, larger fit-outs may take more time than this.
5. What should businesses check before hiring a commercial interior design company?
Evaluate commercial project experience, material requirements, quoted costs, time schedules, warranties, and contractor coordination. Ensure that the scope, exclusions, payment schedule, and defect correction requirements are agreed to in writing prior to beginning the work.
About us –
Official Mobile No. – +91 9871678798