An architecturally designed 3D walkthrough animation brings architectural ideas, home designs, and property plans to life. Clients can now ‘walk through’ a proposed space and examine the design, materials, furniture, lighting, and architecture using a virtual walkthrough, rather than just technical drawings or static images. This technology can assist the architects, interior designers, builders, developers, and real estate professionals in communicating a design idea more effectively. A walkthrough, whether a residential home, a commercial building, a hotel, office or retail, is a realistic preview of the completed project prior to construction. It can even help with presentations, marketing campaigns, approvals and client decision making.
What Is 3D Walkthrough Animation?
A 3D walk through animation is a computer-generated video showing a person navigating through a virtual representation of a building. Typically, it starts with CAD drawings, architectural plans, floor plans, sketches, photographs, or pre-existing 3D models.
These references are utilized to develop a detailed virtual setting. The scene may contain walls, ceilings, floors, furniture, windows, doors, light fixtures, landscaping, and decoration. Materials and textures are then added on, producing a realistic look.
After the set-up, a virtual camera takes a predetermined journey through the property. Final animation can take the viewers from the exterior entrance to the interior spaces and through important areas of the project.
Benefits of 3D Walkthrough Animation
A walkthrough’s greatest benefit is its capacity to convey space. Traditional drawing and floor plan can be very technical, but some clients may struggle to picture the technical elements in an actual home.
A walkthrough is more user friendly. The viewers can glimpse at how rooms link, the size of spaces, as well as how furniture and architectural elements are positioned.
It can also assist designers in sharing a number of ideas. Various materials, colors, lighting, furniture layouts and finishes can be seen in advance before construction.
Walkthrough animation can be a great marketing tool for developers and real estate professionals, allowing them to highlight a property even when it’s not yet finished.
Creating Realistic Interior Spaces
There is a lot of information that you have to go through to create a walkthrough that is interesting. Furniture, flooring, wall finishes, ceiling, curtains, artwork, lighting fixtures, appliances and décor can be added as needed by design.
Using 3D Floor Plan Rendering Services
The correct floor plan is a key component in architectural visualization. 3D floor plan rendering services can create realistic 3D representations of a space, often including furniture, walls, doors, windows, floors, and more.
These rendered floor plans can be combined with walkthrough animation to give a bird’s eye view and an immersive experience.
For instance, a residential project might start with a 3-dimensional floor plan illustrating how the living room, kitchen, dining room, bedrooms and bathrooms are connected to one another. The walkthrough can then lead the viewer through each room to give a more in-depth perspective of the proposed design.
This combination is especially helpful when showing clients to and helping them visualize the layout of the home and each room.
Integrating 3D Exterior Rendering
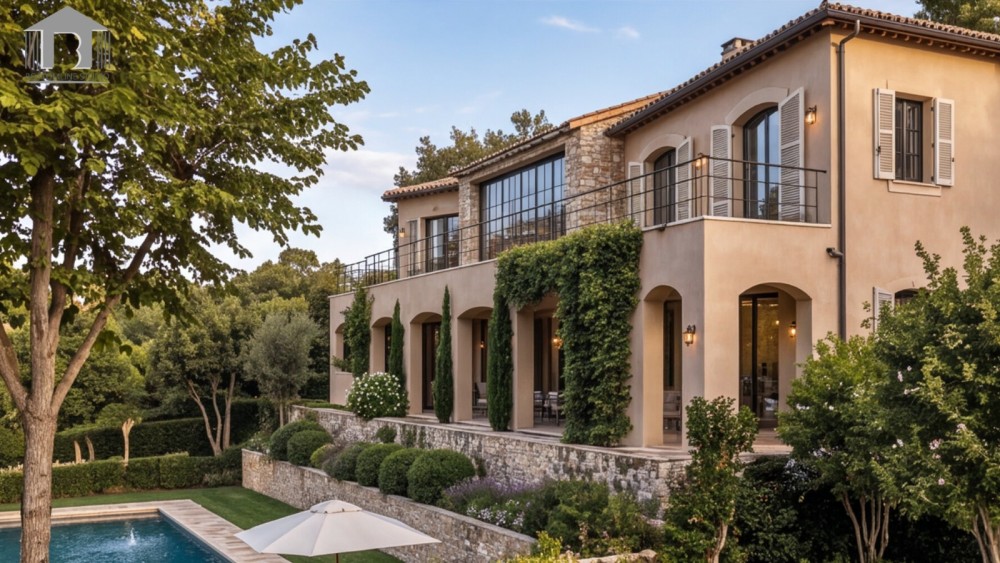
The outside of a home is as significant as the inside. A realistic rendering of the exterior of a building can be produced using 3D exterior rendering, including the building itself, with a realistic representation of the facade, entrance, balconies, terraces, garden, driveways, pool, landscaping and surrounding view.
Such exterior visuals can be used in a walk through to make a whole walk through. The animation can start outside and gradually move towards the main entrance and then fade in towards the interior of your building.
Exterior scenes may feature gardens, patios, swimming pools, outdoor kitchens and terraces on residential projects. For commercial projects, the visualization can include building facades, signage, parking areas, building entrances, landscaping, and surrounding buildings.
Interior walkthroughs along with exterior rendering provides clients with a broader picture of the project.
Applications Across Different Industries
A 3D walkthrough animation can be used for a variety of architectural and design projects.
Walkthroughs are a way for architects to share their proposed designs with clients, consultants, and stakeholders. Interior Designers can present design concepts, colour themes, materials, and lighting.
Animations can be used by real estate developers to market their properties even before they have been built. Buyers can virtually view apartments, villas, offices and commercial properties.
Hotels and resorts can use walkthroughs for their guest rooms, lobby, restaurant, conference room, recreational space and outside areas.
Retailers can visualize a retail store prior to building, and a corporate company can visualize offices and workspaces. Walkthroughs can also be helpful in renovating a property as they illustrate what a property might look like when it is renovated as proposed.
3D Walkthroughs for Marketing
If crafted well, walkthrough animation can be an effective marketing tool. They can be displayed on websites, social media, property portals, presentations, digital ads and marketing campaigns.
All of these can be put together into a complete walkthrough, or into shorter clips which concentrate on a specific area of the project, like a luxury kitchen, a modern living room, a building facade, a landscaped garden, or a commercial entrance.
The animation may also be produced with various format and length for a specific platform. This enables companies to utilize the exact same visualization for several marketing channels.
The 3D Walkthrough Animation Process
It begins with gathering data from projects, including CAD Plans, Floor Plans, Architectural Plans, Reference Photos, Material Specs and even existing 3D Models.
The visualization team next creates the digital environment and incorporates architectural components, furnishings, materials, textures, lighting and landscaping. Once the scene is finished, camera paths are laid out for a logical and smooth flow through the house.
Often, preview renders will be reviewed to ensure that the design, camera movement, lighting and composition are correct. These are then revised prior to high resolution rendering of the final animation.
Conclusion
A professional 3D walkthrough animation is a great solution to show the concept of architectural and interior design before any construction is done. It is used for clients and stakeholders to explore, understand, experience and visualize space, layouts, materials and final project.
The 3D floor plan rendering services are coupled with detailed walkthroughs, which enables designers to convey both the spatial structure and specific design elements. 3D exterior rendering further extends the visualization to facades, landscaping, entrances, terraces and surrounding environments.
These visualization solutions all combine to provide a full digital presentation that can help in design communication, marketing, project development and real estate promotion. Get your exterior design dreams to life – choose our 3d architectural rendering los angeles service.