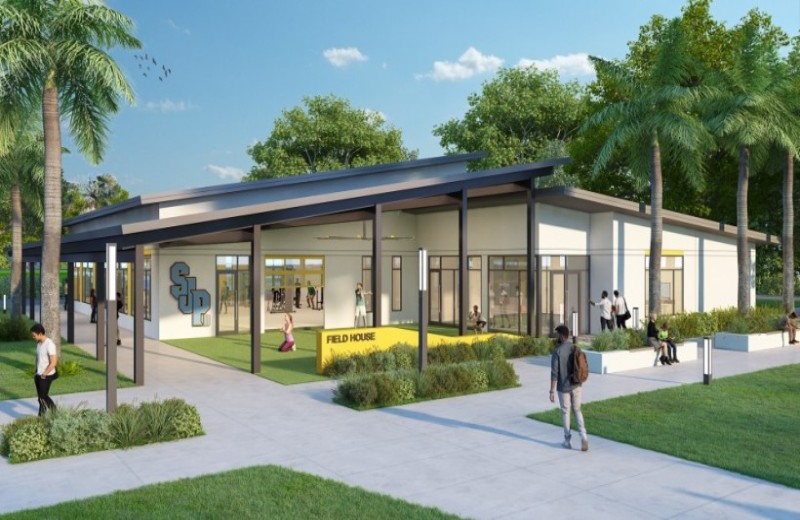
While sketches, blueprints and technical drawings can be helpful, it can be difficult to communicate an idea in this manner. Clients are not only interested in dimensions and floor plans: they want to be able to visualize a property. 3d architectural renderings come in handy when transforming architectural concepts into realistic images.
Building architecture, materials, furnishings, lighting, landscape and surrounding can be rendered in remarkable detail using modern techniques. The visuals enable architects, developers, interior designers and property marketers to present their ideas before construction starts. Whether it’s for a home or a major commercial building, 3D visualization has become a crucial component of the modern architectural process.
Making Architectural Concepts Easier to Understand
Architectural drawings contain a lot of useful information, but not necessarily everyone is able to read them. Even if the client has a mental picture of the size of a room, he or she can still be unable to visualize the completed space.
One can present a similar concept with a realistic architectural rendering in a more intuitive manner. The proportions of rooms, the location of windows, materials, furniture, colors and lighting is visible in one image.
This helps to make design conversations more visual and interactive. Rather than giving a verbal description of what a completed property might look like, professionals are able to put a realistic picture in front of the client and get feedback earlier in the project.
Creating Realistic Building Exteriors
First impressions are important and often relate to the exterior of the home. The overall impression comes from its architectural form, materials, landscape, entrances and surrounding space.
These elements can be combined in a digital scene in a carefully planned way, using exterior 3d rendering. Brick, concrete, stone, glass, wood, metal or other surface finishes for facades can be rendered in a realistic texture.
Landscaping can also be incorporated such as trees, plants, lawn, pathways, driveways, fences, outdoor furniture, and lighting. Several different weather conditions and times of the day can be portrayed to indicate the property’s appearance in various situations.
The specifications are very helpful for residential projects, commercial, hotels, offices, and real estate projects.
Bringing Interior Designs to Life
The exterior is only part of the picture for a building. Interior visualization is as crucial as exterior visualization, because it provides a clear idea of how the interior will feel in a property.
A 3d interior design rendering is a method for designers to showcase a room in its entirety before it is built. This could include furniture, flooring, wall finishes, cabinetry, lighting fixtures, artwork, curtains, rugs and accessories.
For instance, you can design a realistic sketch of a modern living room and show how the space will be utilized depending on the arrangement of different pieces of furniture. Likewise, the kitchen and bedroom can also be showcased with particular materials and colorates.
Clients can request to see options for the design and choose one option that they feel will create the outcome that they are looking for.
Testing Materials and Color Combinations
When clients present material samples or written material descriptions, it can be hard to select materials. What looks great on its own can seem quite different in combination with other finishes.
Multiple materials can be placed in the same environment thanks to 3D visualization. Designed for experimentation, the designers can play around on all flooring, wall treatments, countertops, cabinetry, facade finishes and decorative elements.
Digital testing can also be used to check colour combinations. Neutral and darker contemporary options can be both developed from the same base model if the client would like to compare a neutral facade with the darker one.
This flexibility can help to minimize uncertainty and streamline the design approval process.
Supporting Design Changes
As architects and clients go through the design process, architectural projects often change. Windows might need to be resized, furniture may need to be moved, materials may need to be changed.
Many of these changes can be made in a digital 3D model without having to re-enter the visualization process. Once updated renderings can be produced to be consistent with the new design.
Especially useful for projects with several stakeholders. The updated visual will be available for all to look at and give feedback on using the same version of the design.
Helping Real Estate Professionals Sell Properties
Marketing for real estate properties can start before construction reaches its completion phase. Sometimes developers will require visuals that are appealing for properties that currently do not have a physical structure or are only partially constructed.
A 3d architectural rendering can offer a realistic sense of potential properties to prospective buyers. Images on the exterior can convey the overall impression of a building and images of the interior can show what may be included as living or working spaces.
The images are suitable for use on websites, brochures, property portals, social media, digital advertising, presentations and sales offices.
Renderings can generate more interest in a home before the photos are taken, as it gives the buyer a preview of the finished home.
Creating Different Lighting Scenarios
Lighting can make a dramatic difference in the way a building looks. The feel of a property may shift completely in the morning, afternoon or evening!
When using 3D rendering, the professionals can simulate the various lighting situations. Outdoor lighting can accentuate exterior materials, and lighting can enhance the interior to make it warm and cosy.
Facade lighting, landscape, balconies, terraces and commercial entrances can be especially successful highlights when they’re illuminated at night.
For interiors, designers can show examples of how pendant lights, recessed lights, floor lamps, and natural window light can all be used in these areas.
Presenting the Surrounding Environment
The interaction of a building and its context can affect perceptions of the overall project. Standalone building image may not be sufficient to provide context.
Roads, adjacent buildings, gardens, sidewalks, parking lots, recreation areas and other environmental elements can all be incorporated into the rendering.
This enables viewers to see the scale of the development and how it relates to the surrounding area when it is larger. Developers can illustrate the relationship of buildings to the outside environment, and how people may travel through site.
Useful Across Multiple Industries
Architectural visualization is not only applicable to residential architecture. It can be applied to all types of projects like Hospitality, retail, commercial real estate, healthcare, education, interior design and urban projects.
Hotels can envision their rooms and lobbies, retailers can show their concepts for the stores and office developers can preview the workspaces before construction.
The same way of visualizing can be applied to other architectural contexts and project needs as each element can be customized digitally.
Improving Professional Presentations
An architectural proposal is more memorable with a strong visual presentation. Professionals can now add realistic rendered images to drawings, rather than relying on pages of technical data.
This ensures the client has an understanding of the direction of the project visually and also gives teams something to refer back to when talking about the project.
Renderings can further help to support investor, developer and contractor presentations to the decision makers who must consider a concept before committing resources.
Choosing the Right Rendering Partner
Good visualization requires correct modeling, realistic textures, lighting, composition and post-production. Businesses should check out previous projects and search for providers who have experience with their type of architecture when selecting a rendering provider.
Giving detailed CAD files, floor plans, elevations, material references, dimensions, and design guidelines can make it easier for artists to make accurate visuals.
Prior to production, it is also helpful to set expectations for image resolution, camera views, revisions, delivery timelines and formats.
Conclusion
3d architectural renderings can aid in communicating, clarifying, developing and marketing architectural concepts. They can be used to give clients a better idea of the project that’s being designed, even before it’s built, and they can create realistic buildings and environments.
These 3d rendering solutions can assist in almost every aspect of an architecture project, from exterior 3d rendering to show facades and landscapes, to interior 3d interior design rendering that displays complete living spaces and working areas. 3D visualization can be used to accurately model and present technical plans in a realistic way, making them compelling images and communicating design ideas with clarity. Select professional and professional architectural rendering services los angeles for realistic and professional floor plan visualization.