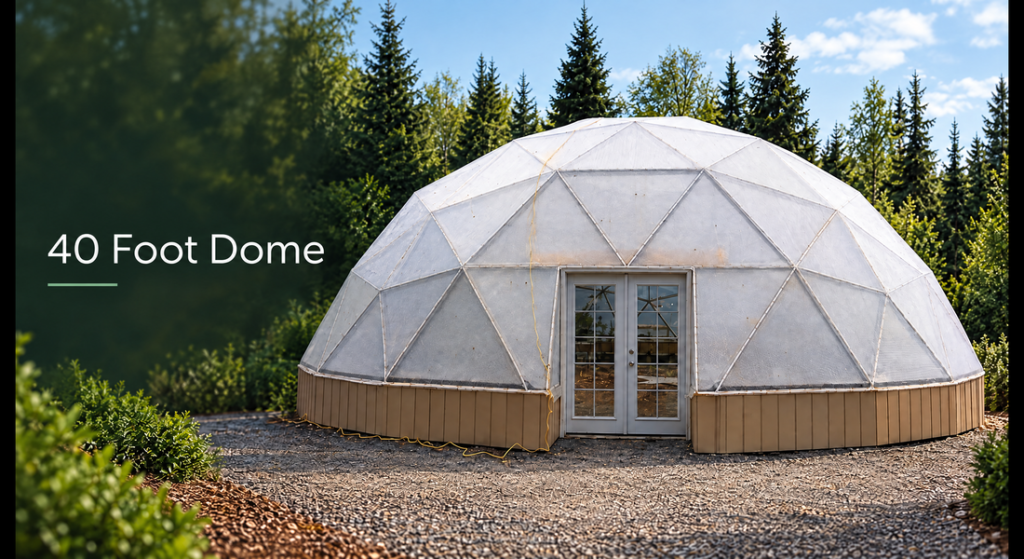
Planning your greenhouse layout is one aspect of container gardening that can greatly influence your success. A 40 Ft Dome Greenhouse offers plenty of space for vegetables, herbs, flowers and other crops. Organizing that space efficiently will allow you to grow more without overcrowding plants or making daily tasks difficult.
Plant placement, pathways, sunlight, ventilation, and watering access are important elements of a practical greenhouse layout. Use these tips to plan an efficient workspace and get the most from your growing efforts.
1. Measure Your Growing Space
If your garden beds and equipment aren’t already installed, take a moment to review your greenhouse size. Forty feet across, a greenhouse dome can offer around 1,256 square feet of floor space. This allows gardeners to section off multiple growing areas while still leaving room to walk and work easily.
Divide the interior into functional areas that meet your needs. For instance, you may choose one area for vegetables, another section for herbs, and a small corner for seedlings or smaller pots.
Keep in mind that not every inch of floor space must be occupied. Rows and beds with ample space between allow you to move freely, which makes your greenhouse easier to maintain. An open corner may provide ideal space for storage, watering equipment, or comfortable walking paths.
Sketching a rough layout on paper can help you estimate how many raised beds or pots will fit before you buy supplies.
2. Design Accessible Walking Paths
Do not underestimate the importance of pathways when gardening indoors. Without adequate space to walk between planting areas, watering and harvesting becomes more cumbersome.
Plan for a main walkway, then arrange secondary paths around garden beds and containers. Larger paths should allow convenient access to every section. Secondary pathways should enable you to reach every plant without stepping into beds or pots.
Consider the following when organizing your greenhouse pathways:
- Allow plenty of width to maneuver gardening tools, watering cans, or harvested goods.
- Passages through the greenhouse should always be kept clear.
- Avoid positioning containers where they might block movement.
- Choose pathway materials that will last in greenhouse conditions. Consider slip resistance when possible.
- Place frequently-accessed plants near routes that make reaching them convenient.
Good pathway placement can help you spot issues with plants before they become problematic. It also allows for easier greenhouse maintenance without disturbing nearby plants.
3. Arrange Plants by Their Needs
Vegetables, herbs, and flowering plants all have different sunlight, watering, and spacing requirements. Arranging plants based on common needs makes daily maintenance faster and can help you manage the greenhouse more efficiently.
Tomatoes and pole beans often do well with climbing supports, while lettuce, spinach, and other short-statured vegetables may be able to fit under lower bed structures. Herbs may be ideal for smaller spaces where they’re easy to reach for frequent snipping.
Rather than judging how much space seedlings need when they’re first planted, plan your garden according to how large each crop will grow to at maturity. Plants that crowd each other may compete for sunlight, water, and nutrients.
Group plants by watering needs as well. Plants that use plenty of water can share a section while those that prefer dryer conditions can be placed together elsewhere.
Managing your greenhouse in sections can make watering quicker and reduces the need to leap between areas with varying crop needs.
4. Utilize Vertical Space
Floor space is not the only area that can be optimized when designing your greenhouse layout. Vertical space can also come in handy for crop production, provided you build responsibly.
Install trellises and plant supports to encourage climbing vegetables and flowers to grow upward. Shelving can help organize seed trays, small pots, and gardening supplies without sacrificing space, so long as it doesn’t block airflow or sunlight.
Measure vertical space before adding tall structures. Ensure that your greenhouse can accommodate added shelving or trellises without interfering with vents or covering.
Place taller plants where they will not shade shorter plants for long periods of the day. Train vines and prune regularly to avoid obstruction of pathways or neighboring plants.
5. Plan for Sunlight and Shade
Sunlight greatly impacts how plants grow, even when grown under a greenhouse cover. Knowing how the sun will shine through your structure can help you decide which plants will perform best in certain areas.
Pay attention to sunlight direction at different times of the day and throughout the year. Place sun-loving plants in areas where they’ll receive enough direct light. Plants that can manage in part sun can fill areas with less coverage.
Keep in mind that shelves and tall crops can cast shadows. Place structures thoughtfully to avoid blocking sunlight from smaller plants. Rows and beds should have ample spacing between each other to minimize overcrowding.
Some crops may require shaded areas during hot summer months. Plan how you might provide shade without limiting access to sunlight where it’s needed.
6. Organize Watering Systems and Supplies
As your greenhouse expands, watering can become more of a chore. Planning your greenhouse’s watering and irrigation system ahead of time can save you from moving plants or rearranging equipment later.
Drip irrigation is ideal for many greenhouse floor plans. These types of watering systems deliver water directly near plant roots. Creating separate lines also allows you to group plants that share watering requirements.
Position your watering source carefully and plan the length of irrigation lines before setting up beds. Supply lines should not obstruct your pathways or create obstacles when reaching plants.
Plants with similar water needs can usually share a single irrigation line or zone. Monitor systems regularly to ensure even water distribution and check for clogs or leaks.
Watering efficiently can help limit waste while making routine greenhouse tasks more approachable.
7. Leave Room for Ventilation
An efficient greenhouse layout allows for proper air circulation, too. Plants that are clustered too closely together can limit air movement and promote high humidity levels around the foliage.
Ensure there is adequate spacing between each growing bed. Do not allow foliage to block air vents or take up so much space that air cannot flow freely around the plants. Tall crops, shelving units, and gardening equipment should not hinder ventilation when placed properly.
Large dome greenhouses may need customized ventilation systems. Evaluate your vent options before planting and research what methods may work well with your specific greenhouse configuration and location.
By keeping an eye on humidity and temperature, you can catch issues before they negatively impact your plants. Proper ventilation, watering techniques, and shade management can help keep temperatures reasonable during hot weather.
8. Reserve Areas for Storage
Gardening supplies often take up a lot of room. Small pots, gardening tools, fertilizers, containers, and drip irrigation supplies all need a home in your greenhouse. Rather than allowing clutter to build up, reserve an area for frequently used supplies.
Store common tools where they can be easily reached, but avoid cluttering pathways or placing boxes where they may interfere with daily gardening tasks. Consider leaving a flat surface where you can prepare seed trays, pot plants, or sort harvested crops. Working in one centralized location can make gardening less hectic and more productive.
Placement of garden beds and shelves should also consider maintenance access. You may need access to vents, the covering, irrigation lines, or components of the structure itself from time to time.
For more tips on greenhouse sizes and configurations, visit our Dome Greenhouses.
Final Recommendations
Layouts for larger greenhouses should be designed with the gardener’s needs in mind. Pathways, planting sections, appropriate spacing, and planned irrigation can simplify greenhouse upkeep.
Factor in sunlight exposure, wind patterns, vertical gardening possibilities, and storage needs before setting up beds or trays. By planning a functional floor plan, you leave room to grow more plants or adjust your setup as your needs change seasonally.
Greenhouse planning does not need to be difficult. Take your time, think about your goals, and consider how each section of the greenhouse will work with the others.
Frequently Asked Questions
1. How much floor space does a 40-foot dome greenhouse provide?
A 40-foot dome can provide approximately 1,256 square feet of floor area, depending on the configuration. The usable growing space will be less once pathways, storage, and equipment areas are included.
2. What is the best way to organize plants in a large greenhouse?
Group plants according to their sunlight, watering, and spacing requirements. Keep pathways clear and consider separating vegetables, herbs, seedlings, and container plants into practical growing zones.
3. Can vertical gardening work in a 40 Ft Dome Greenhouse?
Yes. Trellises, stakes, and suitable shelving can help make use of vertical space. Ensure supports are stable and do not block essential sunlight or airflow.
4. Why are pathways important in a greenhouse layout?
Pathways provide access for watering, pruning, harvesting, and maintenance. A well-planned route also reduces the risk of damaging plants while moving tools and supplies.
5. Should irrigation be planned before installing growing beds?
Yes. Planning irrigation early helps you position beds around water access, organize crops into watering zones, and avoid costly adjustments after planting.