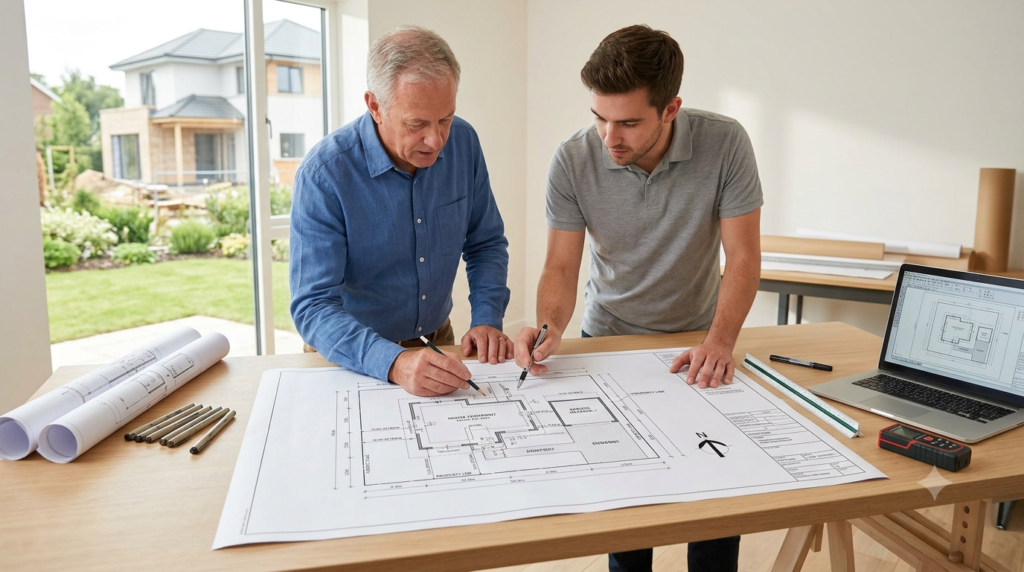
Commercial development is more than choosing a property and starting construction. Every successful project requires careful planning, accurate documentation, regulatory compliance, and coordination between multiple professionals. From the initial property layout to the final approval, each stage can influence the project’s cost, timeline, and overall success.
A well-prepared commercial site plan provides the foundation for understanding how a proposed development will fit within a property. It can show buildings, parking areas, driveways, landscaping, drainage features, utilities, setbacks, and other important site elements. When combined with accurate permit drawings and a clear development strategy, commercial site planning can help property owners move through the approval process with greater confidence.
Whether you are developing an office building, retail centre, restaurant, warehouse, or another commercial property, understanding the planning process can help you avoid unnecessary delays and costly revisions.
1. Start With Property Research and Development Goals
The first step in commercial development planning is understanding the property and defining the project’s goals. Before creating detailed drawings, developers should gather essential information about the site and determine what they want to build.
Property research may include reviewing:
- Property boundaries and dimensions
- Existing structures
- Zoning regulations
- Required setbacks
- Access points and road connections
- Utility availability
- Parking requirements
- Drainage and stormwater considerations
- Environmental or site restrictions
- Local development standards
This information helps determine whether the proposed project is realistic for the property. For example, a developer may have a specific building size in mind, but zoning restrictions, parking requirements, or required setbacks could affect the amount of usable space available.
The development goals should also be clearly established at this stage. Knowing the intended building use, approximate size, number of parking spaces, access requirements, and future expansion plans can make the planning process more efficient.
2. Create a Practical Commercial Property Layout
Once the site conditions and development objectives are understood, the next step is creating the property layout. This is one of the most important parts of commercial site planning because it determines how different components of the project will work together.
A commercial layout may identify the proposed location of:
- Main buildings
- Parking and loading areas
- Driveways and access roads
- Pedestrian walkways
- Landscaping
- Outdoor activity areas
- Waste and service areas
- Utility connections
- Fire access routes
A good layout should balance functionality, safety, accessibility, and regulatory requirements. Customers should be able to enter and exit the property conveniently, while employees, deliveries, emergency vehicles, and service providers should also have appropriate access.
The layout should also make efficient use of the available land. Poorly positioned buildings or parking areas can create circulation problems and reduce the property’s usability. Early planning helps identify these issues before they become expensive construction changes.
3. Develop an Accurate Commercial Site Plan
After the preliminary layout is established, the project can move toward a detailed commercial site plan. This drawing provides a more precise representation of the proposed development and is often an important part of the documentation submitted for local review.
Depending on the project and jurisdiction, a commercial site plan may include property lines, building footprints, dimensions, setbacks, parking spaces, driveways, landscaping, utilities, drainage features, grading information, and other site improvements.
Accuracy is critical. Measurements, dimensions, labels, and site elements should be consistent throughout the drawing package. Even small errors can create confusion during review and may result in requests for revisions.
The plan should also clearly communicate how the proposed development relates to the existing property and surrounding area. A reviewer needs to understand not only what is being built but also how the project will affect access, circulation, drainage, parking, and neighbouring properties.
4. Prepare Permit Drawings and Supporting Documents
A commercial project typically requires more than a single site drawing. Depending on the scope of work, the approval package may include architectural plans, floor plans, elevations, grading information, utility details, landscape plans, and other technical documents.
These permit drawings should work together as a coordinated package. Information shown on one drawing should not conflict with information shown elsewhere. For example, the building footprint on the site plan should correspond with the architectural floor plan, while parking and access details should align with the overall site layout.
Professional documentation can make it easier for reviewers to understand the proposal. Clear labels, accurate dimensions, appropriate scales, and consistent formatting all contribute to a more effective submission.
It is also important to check local requirements before preparing the final package. Different municipalities may have different application procedures, drawing standards, review requirements, and supporting documentation expectations.
5. Navigate the Review and Approval Process
Once the drawings and supporting documents are complete, the project can move into the approval process. This stage may involve submitting the application to a local planning or building department, followed by technical reviews.
Depending on the development, several departments or agencies may review the proposal. These could include planning, zoning, engineering, transportation, fire safety, environmental, or utility authorities.
Reviewers may request changes or additional information. This does not necessarily mean the project is unsuccessful. Many commercial developments go through one or more revision cycles before receiving approval.
The key is to respond carefully and promptly to review comments. Updated drawings should clearly address requested changes while maintaining consistency across the entire document package.
Working with experienced professionals can help developers understand comments and make appropriate revisions without creating new conflicts elsewhere in the plans.
6. Move From Approval to Construction With Confidence
Approval is a major milestone, but it is not the end of good planning. Once the project receives the necessary approvals, the final documents can guide the next stages of development and construction.
Before construction begins, developers should confirm that the approved plans reflect the intended project and that all required approvals and conditions have been addressed. Any major changes made after approval may require additional review.
This is why careful planning from the beginning is so valuable. A well-coordinated commercial site plan, supported by accurate permit drawings, creates a stronger foundation for moving from concept to construction.
Good commercial site planning also helps reduce uncertainty. By considering site access, parking, building placement, utilities, drainage, and regulatory requirements early, developers can identify potential challenges before they become costly problems.
Final Thoughts
Commercial development planning is a step-by-step process that connects the initial property concept with the final approved project. A successful development begins with thorough property research, continues with a practical layout and detailed site plan, and progresses through coordinated drawings and regulatory review.
The goal is not simply to create attractive plans. The goal is to develop a realistic, functional, and compliant project that can be clearly understood by property owners, contractors, engineers, architects, and reviewing authorities.
By investing time in accurate commercial site planning and preparing complete permit drawings, developers can improve project coordination and reduce the likelihood of avoidable delays. From the first property layout to the final approval, thoughtful planning helps create a smoother path toward successful commercial development.